
Overview
A padel court can arrive on a truck as a set of glass panels, steel sections, turf rolls, and carefully labeled hardware.
That does not make it a simple assembly job.
Before any of those materials reach the property, the site needs a stable foundation, reliable drainage, correct dimensions, suitable access, and a plan for utilities and lighting. The enclosure then has to be installed accurately enough for the glass, fencing, gates, and playing surface to work as one system.
The right padel court builder understands what happens below the turf as well as what players see above it.
Quality & Heritage Court Services designs and installs padel courts for homes, private estates, clubs, schools, residential communities, resorts, municipalities, and commercial properties across Texas.
Planning a padel court? Contact our team to discuss the property, intended use, and complete construction scope.What Experience Should a Padel Court Builder Have?
General construction experience is useful, but padel has its own requirements.
The court combines excavation, foundation work, drainage, structural steel, tempered glass, metal fencing, synthetic turf, lighting, electrical work, and game specific measurements. Each part affects the next.
A concrete contractor may build an excellent slab without knowing the anchor pattern required by the enclosure. A glazing company may understand glass but not the tolerances needed for consistent rebounds. A turf installer may not be familiar with padel infill or playing characteristics.
Relevant experience means understanding how all these elements meet.
Similar Projects Matter
Ask to see courts built for properties like yours.
A residential court may need to fit between a home, pool, landscaping, and setback. Access can be tight, and the owner may care about privacy, views, and how the enclosure looks from the house.
A club or resort has a different set of concerns. Several courts may operate at once. Players, staff, spectators, and maintenance crews all need room to move. The surface and gates will also receive more use.
Photographs are helpful, but the conversation should go deeper. Ask what site work was required, who designed the foundation, how drainage was handled, and what has happened since the court opened.
Quality & Heritage Court Services provides coordinated padel court construction for private and commercial properties.
Does the Builder Understand Official Padel Requirements?
A standard padel court has an internal playing area measuring 20 meters long by 10 meters wide. That is approximately 65 feet 7 inches by 32 feet 10 inches.
These are inside measurements. The frame, glass supports, foundations, lighting, entrances, drainage, and surrounding access require more room.
The current International Padel Federation Rules of Padel explain the official dimensions, enclosure, surface, net, access openings, and lighting requirements.
A builder should be able to explain how those rules influence the finished construction.
The Walls Are Part of the Game
In padel, the ball can rebound from the glass and remain in play. That makes the enclosure more than a barrier.
Glass panels need correct alignment and secure support. Joins should not produce awkward changes in rebound. Hardware should not interfere with the playing area.
Metal fencing completes the enclosure where glass is not used. It also needs suitable openings, tension, connections, and transitions.
The Internal Space Must Stay Accurate
The official 20 by 10 meter measurement sits inside the completed enclosure.
If the frame is placed without accounting for panel thickness, supports, and connections, the playing area can end up too small. These errors are difficult to correct once anchors and foundations are complete.
A builder should follow a coordinated layout rather than adjusting the enclosure by eye during installation.
Will the Builder Inspect the Property Before Giving a Final Price?
A site visit can reveal issues that a satellite image or basic measurement will not show.
The land may slope more than expected. A drainage route may cross the proposed court. Trees, easements, buried utilities, or narrow access can change the construction plan.
A home with a large backyard may still have limited buildable space once setbacks and utility areas are considered. A commercial property may need to preserve parking, emergency access, accessible paths, and stormwater facilities.
Before preparing a final scope, the builder should review the site in practical terms.
• Available space: The complete footprint must include the enclosure, foundations, entrances, lighting, drainage, walkways, and working clearances.
• Ground conditions: Slope, soil, existing pavement, and signs of water movement can affect excavation and foundation design.
• Construction access: Glass, steel, concrete, turf, and equipment all have to reach the work area safely.
• Surroundings: Buildings, landscaping, neighboring properties, sun, wind, and future development can influence the layout.
A quick price based only on the cost of a court kit may leave much of the actual construction unaccounted for.
Who Will Design and Build the Foundation?
The enclosure cannot perform well on an unsuitable base.
The foundation supports the playing surface as well as the steel, glass, fencing, gates, and sometimes the lighting system. Anchor locations must match the selected enclosure precisely.
Texas soil can make this part of the project especially important. Expansive ground moves as moisture levels change. Drainage, soil preparation, and foundation design need to respond to the actual property.
One Set of Measurements
The foundation contractor and enclosure installer should work from the same approved drawings.
Small differences in dimensions or elevation can become serious once the steel frame arrives. An anchor that is only slightly misplaced may prevent a post from sitting correctly. A base that is out of level can affect the turf, drainage, glass alignment, and gate operation.
Ask who is responsible for engineering, foundation tolerances, anchor positions, and final verification.
If one company is providing only the manufactured enclosure, the proposal should identify who will prepare the site and how the two contractors will coordinate.
Wind and Structural Loads
An outdoor enclosure has a large surface area. The frame and foundation must respond to wind exposure and applicable local requirements.
A court beside an open field may experience different conditions from one sheltered by nearby buildings. The selected system should be appropriate for its location, not simply available for quick delivery.
How Will the Builder Keep Water Off the Court?
Drainage should be settled before the foundation is poured.
Once the glass, steel, curbs, and surrounding construction are installed, water cannot be expected to find its own way out. It needs a planned route.
The playing base must have suitable levels and slope. The design should also account for water arriving from nearby buildings, landscaping, parking areas, and higher ground.
On some properties, surface water can move away through planned openings and perimeter drainage. Others may need channels, collection systems, or more extensive site work.
The final discharge location matters just as much as the court itself. Water should not wash soil away from the foundation, collect beside the enclosure, or create trouble for a neighboring property.
Texas storms can deliver a large amount of rain in a short period. A drainage plan should be based on the real site, not an assumption that the turf alone will handle the water.
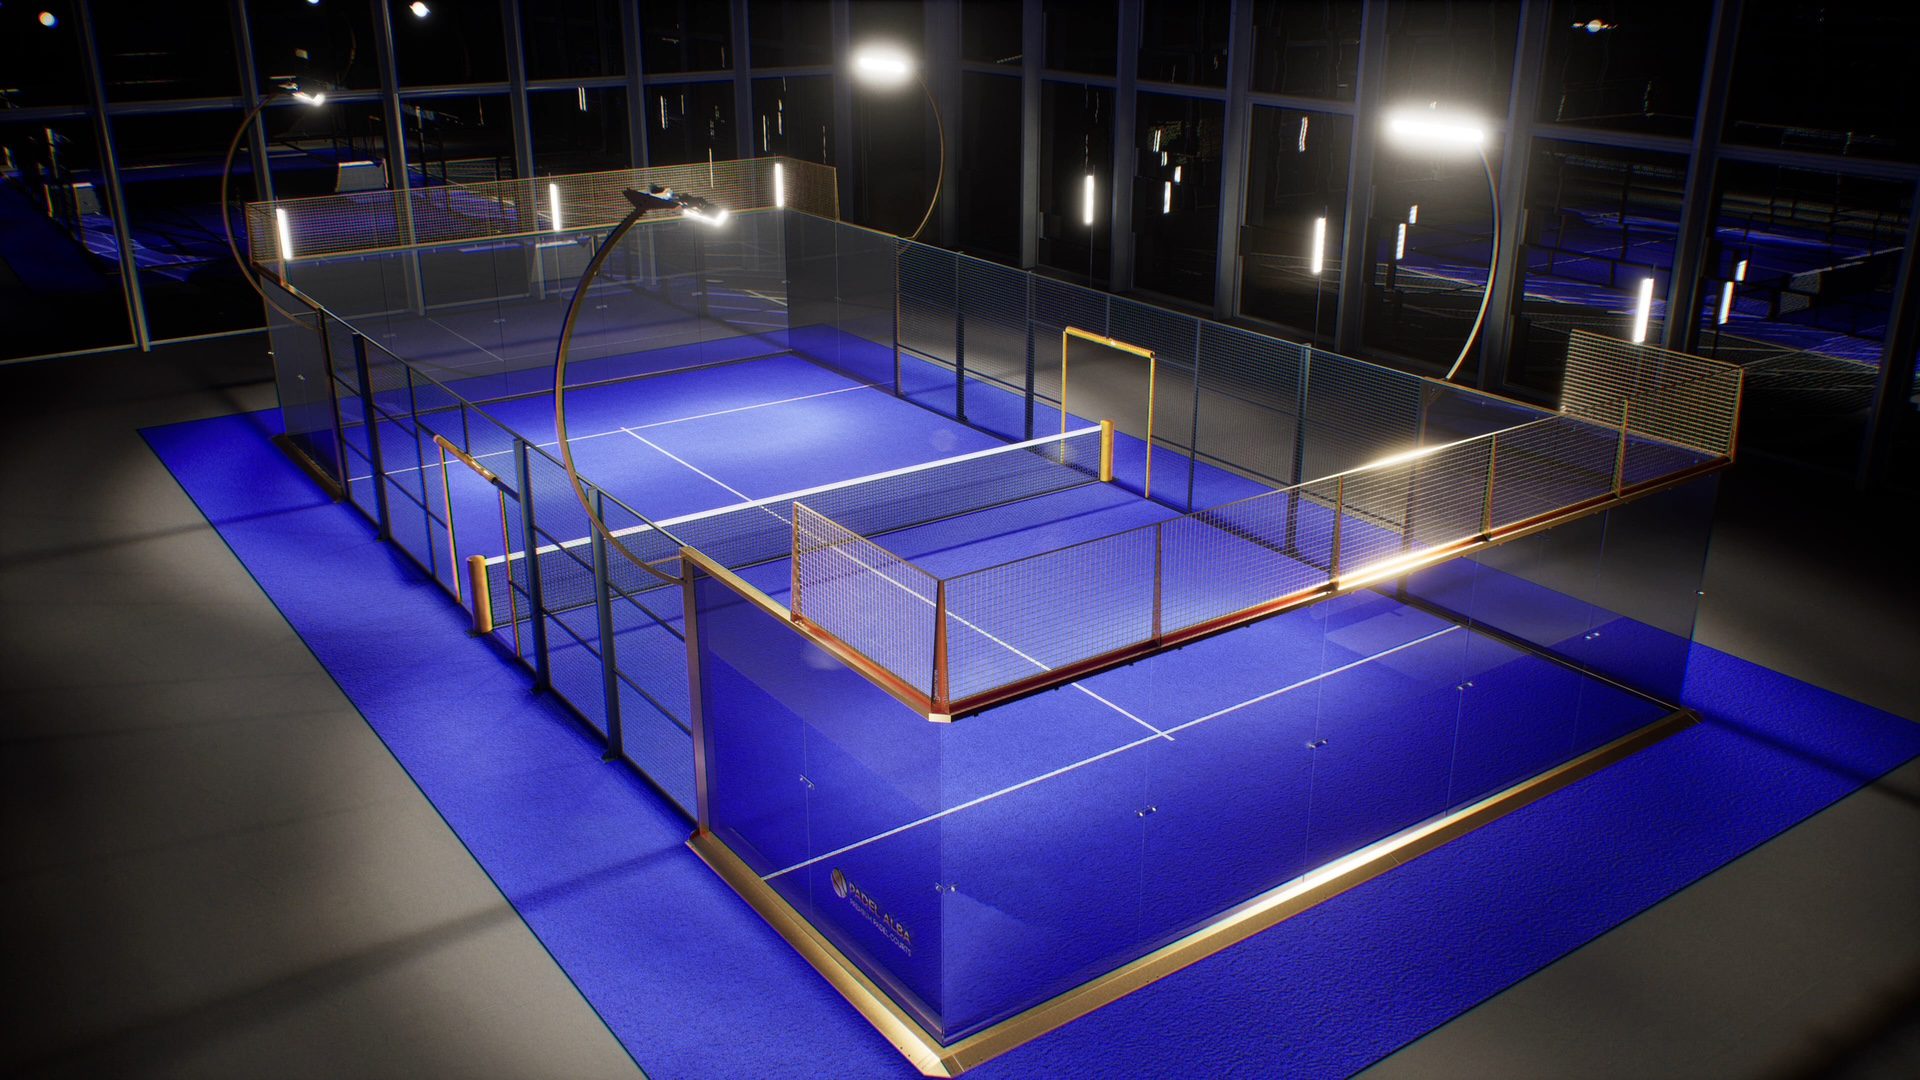
What Should You Ask About the Glass and Frame?
The enclosure is one of the largest parts of the investment, so the proposal should identify what is being installed.
Do not settle for broad wording such as premium glass or professional frame. Ask for the court system, glass specification, frame material, protective finish, hardware, and warranty.
Glass Built for Active Play
Padel players use the walls during rallies. The glass needs to be suitable for the selected system and installed with appropriate support, alignment, clearances, and hardware.
The builder should also have a practical plan for moving the panels onto the property. Residential access, overhead obstacles, and limited working space can make glass installation more complicated than it appears.
Ask what happens if a panel ever needs replacement. Knowing the supplier and replacement process can save time later.
A Frame Suited to the Site
Outdoor steel needs protection from moisture and corrosion. Coatings, fasteners, welds, anchors, and exposed connections should suit the environment.
The frame should also support clean transitions between glass and mesh. Sharp projections, loose fencing, uneven joins, and poorly placed hardware do not belong in an active playing enclosure.
Gates deserve the same attention. At a busy club, they may open and close hundreds of times a week.
How Should the Builder Select the Turf?
Padel turf is not chosen only by color.
Fiber type, pile height, density, backing, seams, and infill all affect movement and ball response. The system should be designed for padel and installed according to its intended specifications.
Movement Underfoot
Players make short, fast movements and change direction close to the glass. The surface should provide controlled traction without making turns feel abrupt.
The turf and infill work together. Too little or unevenly distributed infill can change how different areas play.
Seams and Playing Lines
Seams need careful placement and secure installation. They should not lift, separate, or create obvious changes underfoot.
Lines may be incorporated into the turf or installed as part of the selected surface system. Their position and finish should remain clear without interrupting the playing feel.
Care After Installation
The builder should explain how often the turf needs cleaning and grooming. Infill may need redistribution as players move it away from busy areas.
A private court used a few times a week will need a different care schedule from a commercial facility with bookings throughout the day.
Does the Builder Plan the Lighting at the Beginning?
Lighting affects foundations, electrical service, the enclosure, neighboring properties, and the player experience.
It should be part of the first design even if the owner plans to install it later.
Padel includes frequent lobs and overhead shots. Players spend a great deal of time looking upward, so glare becomes noticeable quickly. Reflections in the glass and shadows near the walls also need attention.
The FIP rules state that artificial light should be uniform and should not create vision problems for players, officials, or spectators. They also address the location and minimum height of light fixtures.
Integrated or Freestanding Lights
Some systems attach lighting supports to the court structure. Others use separate poles.
Either approach can work when it is designed properly. The foundations, wind loads, wiring, fixture height, and light distribution should be coordinated before construction.
Local rules or HOA requirements may limit pole height, operating hours, or the amount of light reaching a neighboring property. A builder should identify those concerns early.
Can the Builder Help With Permits and Approvals?
Permit requirements depend on the jurisdiction and the project.
An outdoor court may involve concrete, drainage, a tall enclosure, lighting, electrical work, retaining walls, and site development. An indoor facility can add building, occupancy, fire, ventilation, and accessibility requirements.
A residential project may also need approval from an HOA or architectural committee. City permission does not override a private deed restriction.
Commercial projects often involve more coordination. Parking, restrooms, accessible routes, emergency access, landscaping, stormwater, signs, and operating hours can all affect approval.
Ask the builder three direct questions:
• Which approvals are likely to be required?
• Who will prepare and submit the documents?
• Which permit, engineering, and review costs are included?
The final location should be checked before the enclosure is manufactured or ordered. A custom system cannot always be changed easily after a setback or easement conflict appears.
What Should a Complete Proposal Include?
A good proposal lets the owner understand where the project begins and ends.
One contractor may quote the enclosure, turf, and installation. Another may include excavation, the foundation, drainage, lighting, and electrical work. Comparing the totals without comparing the scope can be misleading.
Look for clear descriptions of the major parts.
• Work below the court: Site preparation, excavation, grading, soil improvement, foundation construction, drainage, and engineering should be identified.
• The playing system: The proposal should name the frame, glass, fencing, gates, turf, infill, net, hardware, and any integrated lighting.
• Delivery and installation: Freight, unloading, cranes or lifting equipment, assembly, electrical work, cleanup, and inspections should not be left vague.
• Work after handover: Warranty terms, maintenance guidance, replacement parts, and responsibility for service calls should be explained.
Any exclusions should be written plainly.
A low starting price loses its appeal when foundation work, freight, permits, electrical service, or drainage appears as an unexpected cost later.
How Can You Compare Two Builders Fairly?
Begin by checking whether both companies are pricing the same job.
If one quote includes the foundation and another starts with a completed base, their final numbers cannot be compared directly.
Compare the Scope
Work through the project from the first excavation to final handover. Assign responsibility for every stage.
Pay particular attention to engineering, drainage, permits, freight, installation equipment, electrical work, and cleanup. These are common areas for differences.
Compare the Materials
Review the exact court system, frame finish, glass, fencing, turf, infill, lights, net, gates, and hardware.
The builder should be able to explain why each material suits the property and intended use.
Compare the Schedule
Ask whether the timeline begins at contract signing, permit approval, equipment delivery, or the first day of construction.
A realistic schedule should account for design, engineering, reviews, manufacturing, freight, site work, installation, and weather.
Compare the Support
Find out who will manage the work and who will answer questions after the court opens.
A single informed contact can make a significant difference when several contractors and suppliers are involved.
What Warning Signs Should Make You Pause?
A polished rendering is useful, but it is not a construction plan.
Be cautious if a builder gives a final price without asking about slope, soil, access, drainage, utilities, or local restrictions.
Other warning signs include vague material descriptions, unclear responsibility for the foundation, no written exclusions, and no explanation of turf maintenance or replacement parts.
Pressure to order the enclosure immediately is another reason to slow down. The court system depends on an approved layout and accurate foundation. Ordering early does not help if the location later changes.
The builder should be comfortable answering detailed questions. If an important part of the work belongs to another contractor, that should be explained instead of hidden.
How Long Should Construction Take?
There is no single schedule for every padel court.
A system installed on a suitable indoor slab is very different from an outdoor project that needs excavation, soil improvement, drainage, retaining work, a new foundation, utilities, and lighting.
The work usually moves through several stages.
Site Planning and Approvals
The property is measured, the layout is developed, engineering is completed, and required approvals are obtained.
Foundation and Drainage
The site is cleared, graded, and prepared. Drainage and the foundation are built to the dimensions required by the court system.
Enclosure and Surface Installation
The frame, glass, fencing, gates, turf, infill, net, and lighting are installed and checked.
Manufacturing lead times, freight, weather, permits, and site access can all affect the schedule. A dependable completion date should be based on the actual project rather than a general promise.
What Support Should Continue After Opening?
A padel court needs regular attention, especially when it receives frequent use.
The turf should be cleaned and groomed. Infill may need redistribution. Seams, glass, fencing, gates, anchors, lights, and drainage should be inspected.
The builder should provide clear guidance on what the owner can handle and when professional service is worth arranging.
Quality & Heritage Court Services offers court maintenance services for facilities that need ongoing cleaning, inspection, surface care, and repairs.
Replacement parts also matter. Owners should know who to contact if a glass panel, gate component, section of fencing, light, or turf area needs attention.
What Should Commercial Owners Ask Before Signing?
A commercial padel facility has to work during its busiest hours, not only look good before opening.
Several matches may start and finish together. Players arrive with bags. Spectators move between courts. Staff clean, supervise, and respond to equipment needs.
The layout should support that routine.
A commercial builder should be ready to discuss court spacing, entrances, reception, waiting areas, restrooms, accessibility, storage, spectator areas, parking, emergency routes, and future expansion.
Maintenance access is easy to overlook. Glass, turf, lights, and equipment will eventually need service. Crews should be able to reach the courts without dismantling finished areas or closing the entire facility.
The physical plan should support the operating plan from the beginning.
What Are the Most Common Questions About Padel Court Builders?
Yes, or the builder should obtain detailed site information before issuing a final construction price. Slope, soil, access, utilities, drainage, retaining needs, and local restrictions can change the scope considerably.
Some do, while others supply only the manufactured enclosure. The proposal should identify who is responsible for excavation, engineering, drainage, the foundation, anchor positions, and dimensional accuracy.
The glass should be specified as part of a padel enclosure designed for active play. Ask about its type, thickness, support system, hardware, warranty, and the process for obtaining replacement panels.
Possibly, but tennis construction experience alone is not enough. The contractor also needs to understand the structural enclosure, glass, fencing, turf, infill, lighting, foundation anchors, and official padel layout.
Not automatically. First check whether each proposal includes the same work. A lower price may be reasonable, or it may leave out the foundation, drainage, engineering, freight, electrical work, permits, or installation equipment.
Coverage varies by contractor and manufacturer. Ask for written terms covering workmanship and major components. The documents should also explain who handles a claim and how replacement glass or other parts will be obtained.
Why Should You Choose Quality & Heritage Court Services?
Quality & Heritage Court Services plans padel projects around the property, players, and level of use.
Site Planning Before Ordering
Space, slope, soil, access, drainage, utilities, surrounding structures, and facility goals are reviewed before construction begins.
Residential and Commercial Experience
A private court has different needs from a club, school, community, resort, or municipal facility. The layout and supporting work are planned accordingly.
Connected Project Coordination
Site preparation, foundation work, drainage, enclosure installation, turf, lighting, electrical needs, and related improvements can be brought together within one project.
Experience With Texas Conditions
Outdoor courts in Texas face high heat, strong sunlight, sudden rain, wind, and changing soil conditions. Those factors influence the foundation, drainage, materials, and maintenance plan.
Quality & Heritage Court Services serves property owners in Houston, Austin, Dallas, San Antonio, and surrounding communities.
Ready to compare padel court options? Contact our team for a site evaluation and detailed project discussion.