
Overview
Official pickleball court dimensions are 20 feet wide by 44 feet long. Singles and doubles use the same court, so the lines do not change when two additional players join the game.
That 20-foot by 44-foot rectangle is only the marked playing area. It does not include the room players need to serve, chase a wide ball, or move beyond the baseline without meeting a fence.
USA Pickleball recommends at least 30 feet by 60 feet for the complete playing surface. For a new court, 34 feet by 64 feet is preferred. The larger footprint gives players more space around the lines and makes the court feel far less restricted during a fast game.
At Quality & Heritage Court Services, we plan for the way people will actually use the court. That means considering player movement, drainage, fencing, lighting, access, and the surrounding property before settling on a final layout.
Planning a backyard court or commercial pickleball facility? Contact our team for an on-site evaluation and a layout that makes practical use of your available space.
What Are the Standard Pickleball Court Measurements?
A pickleball court is ideally a rectangle measuring 20 feet across and 44 feet from end to end. The net runs through the middle, leaving 22 feet of court on either side.
The remaining measurements fit inside that rectangle:
• Court Width: The two sidelines are 20 feet apart. Singles and doubles use this full width.
• Court Length: 44 feet from baseline to baseline (each baseline is 22 feet from the net).
• Depth of Kitchen: The non-volley zone (kitchen) typically measures 7 feet from the net into each court side.
• Service Area Depth: The distance from each kitchen line to the baseline is 15’ deep. A centerline divides it into left and right service courts.
These dimensions define the playing area. Fences, gates, benches, lights, and landscaping must be located outside the marked area.
How Much Total Space Does a Pickleball Court Need?
A regulation court needs more room than the lines suggest. While the game takes place in a 20-foot-by-44-foot area, players regularly move outside it.
A 30-foot-by-60-foot playing surface is the minimum recommended size. This leaves roughly 5 feet beyond each sideline and 8 feet behind each baseline.
A preferred 34-foot-by-64-foot layout provides about 7 feet of room along the sides and 10 feet behind the baselines. The extra feet give you more room so you have more time to slow down after a shot, and it's less likely you'll run into fencing or equipment.
If the property can accommodate the preferred dimensions, the difference is worth considering. The court feels less boxed in, and there is more freedom to position gates, lights, and other features without interfering with play.
Why Do Pickleball Courts Need Space Outside the Lines?
Most players do not stop neatly at the baseline or sideline. They step backward to serve, move wide to reach angled shots, and carry their momentum beyond the court after returning the ball.
Without enough open space, a player may find a fence only a few steps behind the baseline. That can make serving uncomfortable and force people to pull up suddenly during a rally.
The surrounding clearance should stay free of benches, planters, storage boxes, light poles, exposed fence posts, and other obstacles. Gates should also be placed away from the main path of play.
More clearance does not change the rules of pickleball, but it can change how natural and safe the court feels.
How Is a Pickleball Court Laid Out?
Several lines divide the court into the areas used for serving and rally play.
Baselines
The baselines mark both ends of the court and run parallel to the net. Players serve from behind them.
Sidelines
The sidelines form the long outside edges of the court. There is only one set because singles and doubles use the same 20-foot width.
Non-Volley Zone Lines
Each non-volley zone line sits 7 feet from the net. The area between this line and the net is the kitchen. The line itself counts as part of the kitchen.
Centerlines
A centerline runs from each baseline to the nearest kitchen line. It divides the area behind the kitchen into left and right service courts.
Service Courts
Each service court is approximately 10 feet wide and 15 feet deep. A serve must travel diagonally over the kitchen and land in the correct service court.
The measurements may look simple, but a small layout error can leave one service court wider than the other or place a kitchen line too close to the net.
How Wide Should Pickleball Court Lines Be?
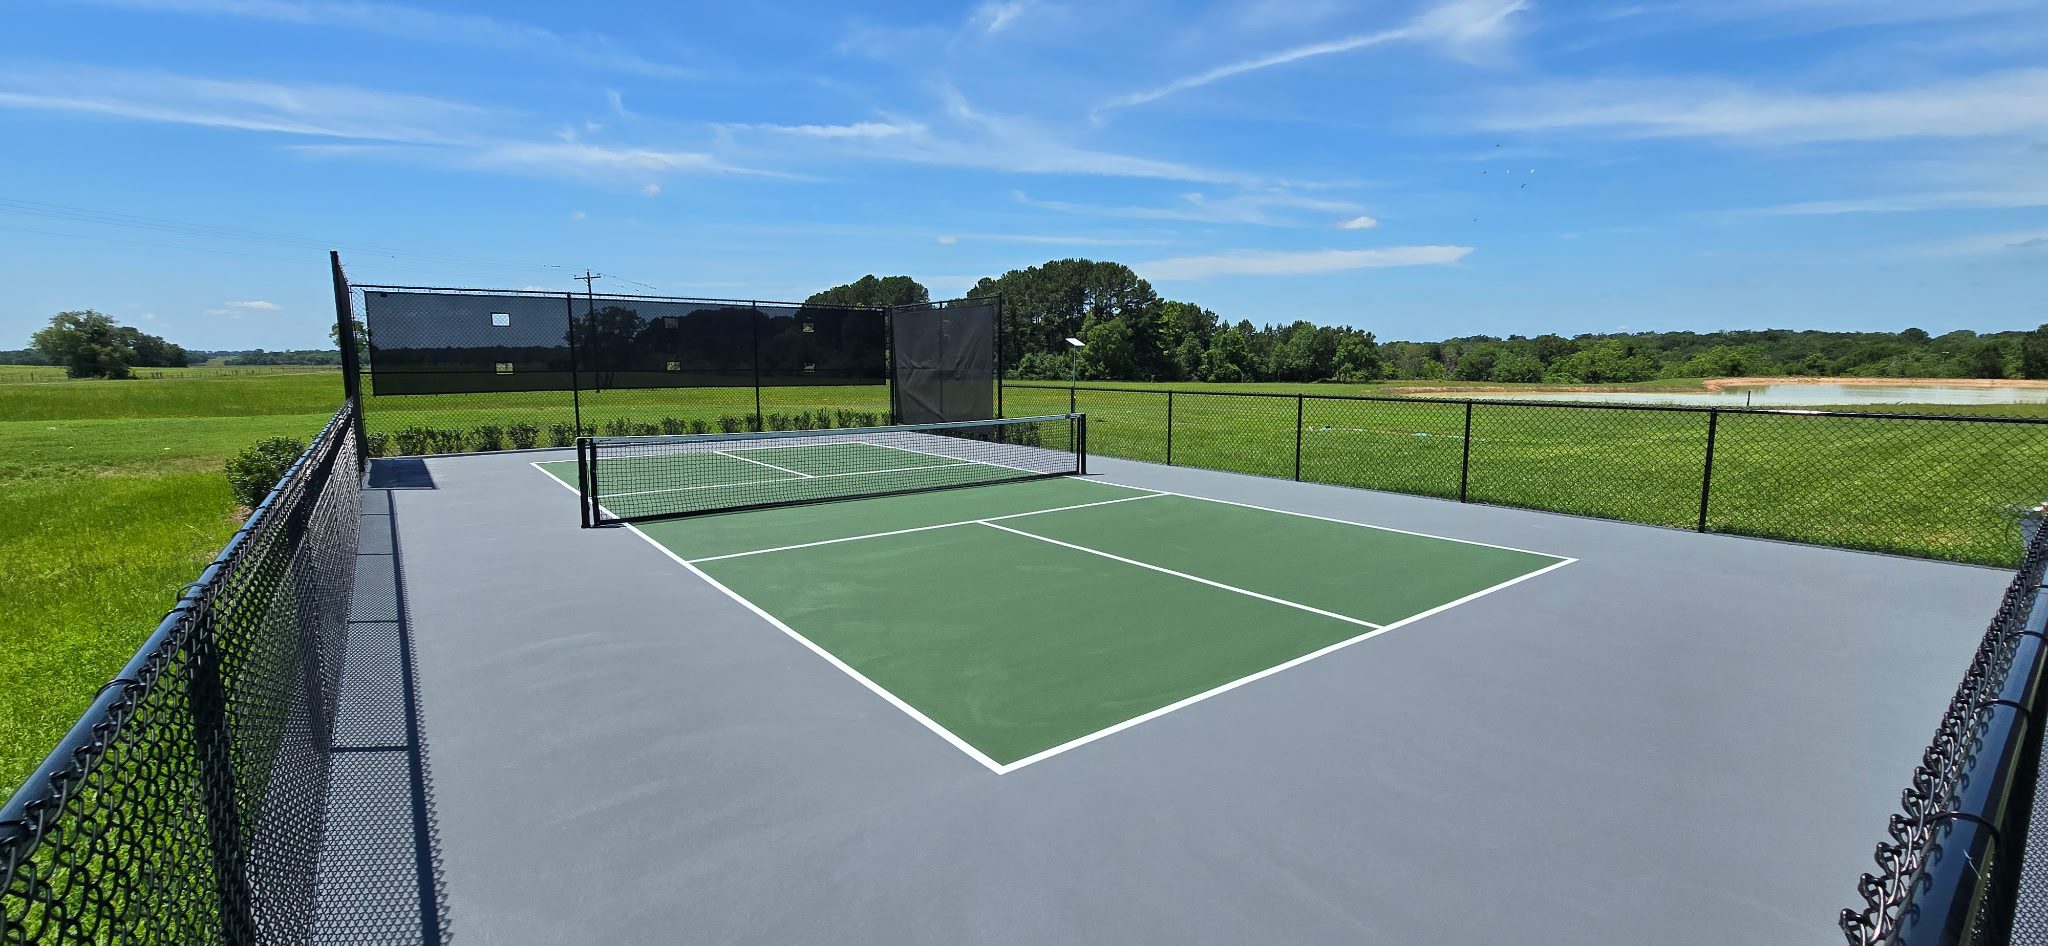
Pickleball court lines should be 2 inches wide and easy to see against the surface. Measurements are taken to the outside edge of each line, which is important when marking the court.
White is commonly used, but another color can work if it stands out clearly. On a multi-use court, the pickleball lines should also look different from the markings used for tennis or basketball.
Too many similar colors can make the court difficult to follow. Players should be able to recognize the kitchen, baseline, sideline, and service area without pausing to work out which line belongs to which game.
Professional court painting helps keep line widths, corners, and service areas consistent across the entire layout.
How High Should a Pickleball Net Be?
A regulation pickleball net is 36 inches high at the sidelines and 34 inches high in the center. That 2-inch dip is intentional and is one of the differences between pickleball and tennis.
The posts are positioned outside the sidelines, about 22 feet apart. The net should span at least 21 feet 9 inches from post to post and measure at least 30 inches from top to bottom.
A permanent net often uses a center strap to hold the middle at the correct height. Without proper adjustment, the net may sag too far or sit too high, altering how the ball crosses the court.
Net posts should remain outside the playing lines and should not lean inward. Even a slight shift can affect net tension and create an uneven setup.
Which Direction Should an Outdoor Pickleball Court Face?
When the site allows it, an outdoor court should run north to south. This orientation reduces the chance that a player looks directly into the sun during morning or late-afternoon games.
An east-to-west court can place the low sun behind one baseline and directly in the other player’s eyes. The problem becomes particularly noticeable during serves and overhead shots.
Not every property allows a perfect north-to-south layout. Buildings, slopes, drainage routes, trees, neighboring homes, and construction access may limit the available options.
In such cases, the court builder must balance sun exposure with the structure and current situation of the site. Lighting placement, shade, fencing, and nearby structures should be considered simultaneously.
How Do Slope and Drainage Influence the Court Layout?
A court needs a slight, controlled slope so that rainwater can drain away from the playing area. The grade should be subtle enough that players do not feel as though they are running uphill or downhill.
The land around the court matters just as much. Water from a roof, driveway, hill, or landscaped area should not flow onto the playing surface or collect beside the foundation.
Some properties only need careful grading. Others may require drains, swales, or channels to move water away. The low side of the court needs enough room for that drainage plan to work.
A location may appear large enough when measured from fence to fence but still be unsuitable if it directs water toward the court. That is one reason an on-site review should happen before the layout is finalized.
How Much Room Is Needed for Multiple Pickleball Courts?
A multi-court facility requires more than several 20-foot-by-44-foot rectangles placed side by side. Each court still needs room beyond its baselines and sidelines, along with safe routes for people entering and leaving the area.
Divider fencing or netting can keep loose balls from rolling into a neighboring game. Its posts must be placed where they will not become obstacles for players.
Commercial facilities may also need seating, shade, equipment storage, accessible paths, spectator space, and gates that do not open directly behind active baselines.
Building several courts together can make efficient use of shared lighting, fencing, and site work. Still, squeezing in one extra court at the expense of safe clearances can leave the entire facility feeling cramped.
Can an Existing Tennis Court Be Converted for Pickleball?
Yes. Many tennis courts have enough space for more than one pickleball layout. The exact number depends on the overall enclosure, existing net posts, fencing, gates, lighting poles, and the clear space available between games.
A temporary conversion may use portable nets and contrasting lines. A permanent project may require dedicated net posts, divider fencing, new acrylic coatings, and changes to existing access points.
Before you start painting a new layout, inspect the tennis court for cracks, low spots, worn coatings, and drainage problems. Simply painting a new layout on a failing surface will not correct the underlying problems.
The goal should be to create courts that are comfortable to use, not simply fit the largest possible number of rectangles inside the old enclosure.
Do Residential and Commercial Courts Use Different Dimensions?
The official 20-foot-by-44-foot court size does not change. The difference is usually found in the surrounding space and supporting features.
Residential Courts: A 30-foot-by-60-foot surface may be workable when backyard space is tight. A 334-foot-by-64-footarea will provide a more comfortable experience when the property allows
Schools and HOAs: Shared courts benefit from generous clearances, durable fencing, well-positioned gates, seating, and enough space for players waiting to enter.
Clubs and Commercial Facilities: High-use venues should account for circulation, divider fencing, equipment storage, lighting, shade, accessibility, and spectator movement.
Tournament Facilities: Competitive events may require additional space for officials, player staging, seating, and movement within the enclosure.
A private family court and a busy club court may share the same painted dimensions, but the complete facilities should not be planned in the same way.
What Space Is Recommended for Wheelchair Pickleball?
Wheelchair pickleball uses the same 20-foot by 44-foot court lines, but it needs a larger surrounding surface for turning and movement.
USA Pickleball recommends an overall playing area of 44 feet by 74 feet for wheelchair play. A stadium-style wheelchair court should provide approximately 50 feet by 80 feet.
Accessibility planning should also cover gate widths, smooth surface transitions, routes from parking or nearby buildings, seating, and access to surrounding amenities.
These features are much easier to incorporate during the original design than to add after the fencing and surface have been completed.
Frequently Asked Questions
Yes. Both formats use a 20-foot-by-44-foot court. Pickleball does not have separate doubles alleys, so the sidelines stay in the same place regardless of the number of players.
The minimum recommended playing surface is 30 feet by 60 feet. This includes the regulation court and enough surrounding room for basic player movement. A 34-foot-by-64-foot surface is preferred for new construction.
The kitchen extends 7 feet from the net on each side. Together, the two non-volley zones cover 14 feet through the middle of the court. The kitchen line is considered part of the zone.
The net should be 36 inches high at the sidelines and 34 inches in the center. A center strap can help maintain the lower-middle height in a permanent installation.
Possibly, but the 20-foot by 44-foot playing lines should remain unchanged for standard play. Reducing the surrounding clearance can make serving, chasing deep shots, and stopping safely more difficult. The property should be measured before deciding whether the location will work.
There is no reliable answer without measuring the full tennis enclosure. Fencing, net posts, gates, lighting poles, and the space required between games all affect the layout. A permanent conversion may also need divider fencing and dedicated nets.
Why Choose Quality & Heritage Court Services?
Quality & Heritage Court Services designs and builds pickleball courts for private homes, schools, HOAs, clubs, hotels, and commercial properties.
• 35 Years of Industry Experience: Our work across construction, fitness, and athletics gives us a practical understanding of how court measurements affect real play.
• Layouts Planned Around the Property: We consider drainage, access, sun direction, lighting, fencing, soil conditions, and available space before confirming the court's position.
• Residential and Commercial Experience: Each layout reflects how many people will use the court, how often it will be played, and what supporting features the facility needs.
• Complete Court Services: Our team handles construction, surfacing, painting, fencing, lighting, resurfacing, and ongoing maintenance.
Planning a dedicated pickleball court or converting an existing space? Contact us for an on-site consultation and a layout developed around your property.