
Overview
Yes, a tennis court can be built on sloped property. The real question is how much work the land will need before it can support a level, stable playing surface.
A gentle slope may only require moderate grading. A steeper site could need excavation, imported fill, retaining walls, drainage systems, and a carefully engineered foundation. At some point, the cost of reshaping the land may make another location more practical.
That decision should be made before the design is finalized.
Quality & Heritage Court Services plans and builds tennis courts for homes, schools, clubs, communities, and commercial properties throughout Texas. Our team examines the slope, soil, drainage, access, and available space before recommending a layout.
Thinking about building a tennis court on uneven land? Contact our team to arrange a site evaluation.
Why Can a Tennis Court Not Simply Follow the Natural Slope?
Every outdoor tennis court needs a slight pitch so rainwater can move off the surface. However, that controlled pitch is very different from the natural slope found on a hillside.
A court that follows steep or uneven ground would create several problems:
• The ball would behave differently from one end to the other.
• Players would constantly move uphill or downhill.
• Water could gather in low areas.
• The pavement could experience uneven stress.
• Fencing and gates might not align correctly.
• The finished court could feel uncomfortable or unsafe.
The playing area must be built on a properly prepared platform. It will not be perfectly level because a small drainage pitch is still necessary, but that pitch must be consistent and intentional.
The land around the court may remain sloped. The surface itself needs its own stable plane.
How Is a Sloped Property Evaluated?
A quick look across the yard can tell us that a slope exists. It cannot tell us how much earthwork the project will require.
Reading the shape of the land
The first visit considers the entire proposed area, not just the rectangle where the lines would go. We look at where the land rises and falls, where water travels after rain, and how the court would connect with the house, parking area, clubhouse, or pedestrian path.
Trees, utilities, drainage channels, septic systems, easements, property boundaries, and nearby structures can all affect the usable footprint.
A topographic survey may be needed to record the existing elevations accurately. Those measurements help the design team understand how much soil may need to be removed or added.
Looking below the surface
Soil conditions matter just as much as the visible slope.
Loose fill, expansive clay, soft areas, and poorly compacted ground can move after construction. Texas properties often have soils that expand when wet and shrink during dry weather. A surface built without accounting for that movement may eventually crack or settle.
Depending on the site, the planning process may include:
• Soil testing
• Compaction requirements
• Base thickness recommendations
• Stabilized subgrade
• Drainage material
• Structural design for retaining walls
This information helps determine whether the land can support the proposed construction plan.
Quality & Heritage Court Services reviews slope, drainage, access, and surrounding conditions as part of its tennis court construction planning.
How Is a Level Area Created on a Hillside?
Most sloped sites are prepared using a combination of excavation and fill.
Cut and fill
The higher part of the site may be excavated, which is known as cutting. Some of that material may then be used to raise the lower side, which is known as filling.
The goal is to create a broad, properly compacted platform for the base and playing surface.
Reusing excavated soil is not always possible. The material may be too wet, too loose, or unsuitable for structural fill. Some projects need soil hauled away and approved fill brought in.
Fill should be installed and compacted in controlled layers. Simply pushing a large amount of loose soil into the low side of the property can lead to settlement later.
Retaining walls
If there is a significant difference in elevation, retaining walls may be needed to hold the new platform in place.
These walls do more than create a clean edge. They must withstand pressure from soil and water. Their design may account for:
• Wall height
• Soil characteristics
• Drainage behind the wall
• Loads from the court and nearby equipment
• Local permit requirements
• Fencing installed above or near the wall
A taller wall may require engineering and additional fall protection. The space between the playing area and the wall must also be considered so players do not finish a running shot too close to a hard structure.
Why Is Drainage Especially Important on Sloped Land?
Water naturally travels downhill. Building a large paved area across that path changes where the water can go.
Without a drainage plan, runoff from the upper side of the property may flow toward the court. Water can carry soil, leaves, mulch, and other debris onto the surface. It may also collect behind retaining walls or soak into the base.
Water coming from above the court
The design may need swales, trench drains, catch basins, or other features to intercept water before it reaches the playing area.
This is often one of the most important parts of hillside construction. The surface should not become the drainage route for the rest of the property.
Water leaving the surface
The court itself needs a consistent pitch toward a suitable discharge point. The water then needs somewhere to go without flooding a neighboring property, eroding the slope, or washing soil away from the base.
Retaining walls may also need drains behind them to relieve water pressure.
Drainage should be planned as one connected system. Surface pitch, surrounding grades, wall drainage, and the final outlet all affect each other.
How Much Room Does a Hillside Tennis Court Need?
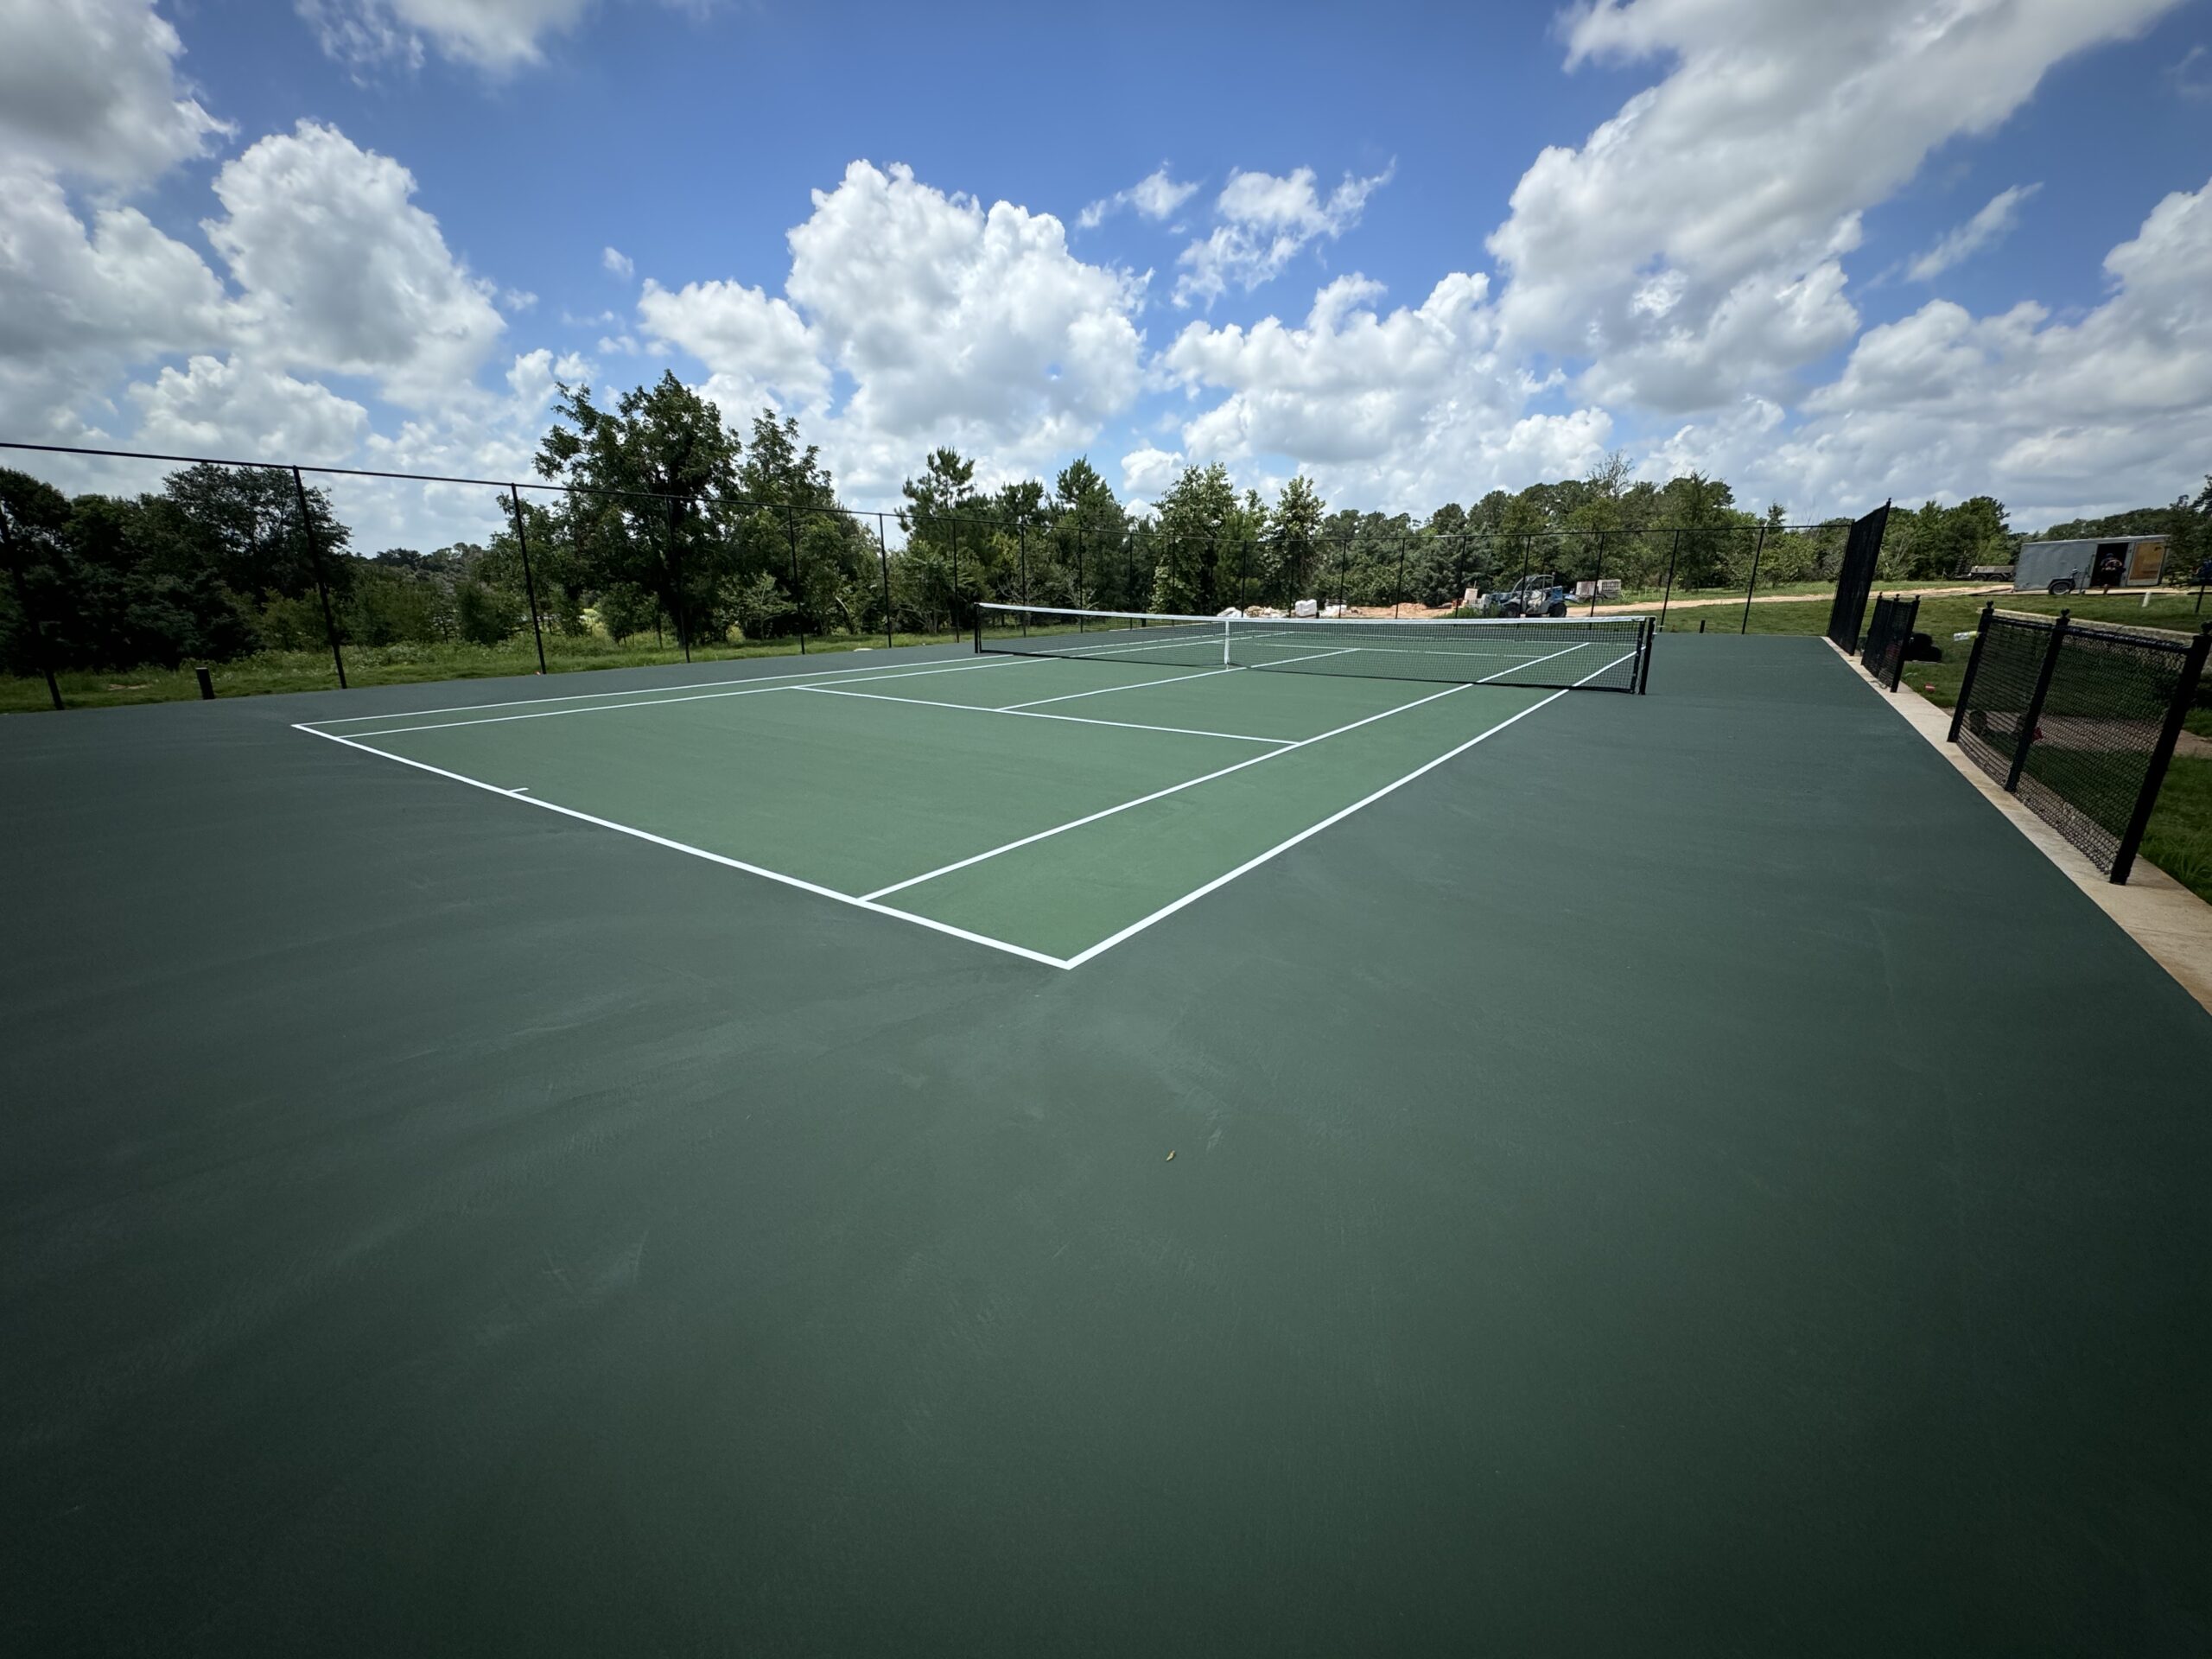
A regulation doubles tennis court measures 78 feet long and 36 feet wide. The complete construction area must be larger because players need room beyond the lines.
The International Tennis Federation publishes the official playing dimensions. A comfortable private or recreational layout commonly provides additional space behind each baseline and outside each sideline.
On sloped property, the prepared platform may need to extend farther to accommodate:
• Fencing
• Gates and entrances
• Drainage features
• Retaining walls
• Maintenance access
• Lighting foundations
• Safe space between the court and nearby structures
The slope can also increase the amount of land disturbed beyond the finished surface. A retaining wall, drainage channel, or graded bank may sit outside the fence but still be part of the project.
This is why property owners should evaluate the complete footprint instead of measuring only the painted lines.
How Does Court Orientation Affect the Site Plan?
North to south is generally preferred for outdoor tennis court orientation because it can reduce the amount of time players look directly into low morning or evening sun.
The land may seem to suggest another direction. Turning the court to follow the hillside could reduce grading, but it might create poor sun exposure or an awkward connection to the rest of the property.
Several priorities must be balanced:
• Sun direction
• Existing slope
• Available footprint
• Prevailing drainage
• Nearby homes and roads
• Lighting spill
• Construction access
• Views from the property
There is rarely one decision that solves everything. A useful plan shows what each orientation would mean for grading, play, access, and cost.
What Other Features Become Harder to Build on a Slope?
The playing surface receives most of the attention, but the surrounding features also need level or accessible areas.
Gates, paths, and viewing areas
A gate placed on the uphill side may be difficult to reach. A gate on the downhill side could require stairs or a long ramp.
For public and commercial properties, accessible routes should be considered from the start. The 2010 ADA Standards for Accessible Design
contain requirements that may apply to routes, entrances, gates, seating, and other parts of a facility.
Accessibility requirements depend on the property and project. The complete plan should be reviewed against federal, state, and local rules.
Fencing and lighting
Fence posts need secure foundations at consistent elevations. If a retaining wall is involved, the fence design may need to be coordinated with the wall instead of added later.
Lighting poles also require foundations and underground electrical work. Their placement should account for the slope, retaining structures, player visibility, and access for future maintenance.
Quality & Heritage Court Services can coordinate tennis court fencing installation with the wider construction plan.
What Can Make a Sloped Site Too Expensive or Impractical?
Most sloped properties are not automatically unsuitable. Some simply require more work than the owner expects.
A site may become difficult when several challenges appear together:
• A large elevation change across a short distance
• Weak or unstable soil
• Limited room for grading
• Tall retaining walls
• Difficult equipment access
• Underground utilities
• Protected trees
• Drainage restrictions
• Tight property setbacks
• No practical route for removing excavated material
For example, a court may fit on paper but leave no room for excavation equipment to enter the site. A narrow residential gate is not enough for every machine or delivery.
The cost of moving material can also be substantial. If hundreds of cubic yards of soil must be hauled away or brought in, transportation and disposal become meaningful parts of the budget.
Sometimes shifting the proposed court by 20 or 30 feet can reduce the height of a wall or the amount of fill required. An early site review leaves room to find those savings.
How Much Does It Cost to Build on Sloped Property?
There is no dependable slope surcharge that applies to every project. The added cost depends on what the land requires.
The estimate may include:
• Surveying and engineering
• Clearing and demolition
• Excavation
• Soil removal
• Imported fill
• Compaction
• Soil stabilization
• Retaining walls
• Additional drainage
• Erosion control
• Longer utility runs
• Restricted-access equipment
• Restoration of disturbed landscaping
A gentle grade may add relatively little compared with building on flat land. A steep site with tall walls and limited access can change the project substantially.
A realistic proposal should separate land preparation from the court surface and accessories. This makes it easier to understand where the budget is going and whether adjusting the location could reduce the cost.
How Is a Tennis Court Built on a Sloped Site?
The exact sequence varies, but hillside projects often follow a clear progression.
Site planning and layout
The proposed location is measured and reviewed. Survey information, property restrictions, access, drainage, orientation, and intended use are considered before the court position is finalized.
Earthwork and stabilization
The site is cleared and excavated. Suitable fill is placed in layers and compacted. Soil stabilization may be completed where required.
Retaining walls and their drainage systems are installed during this stage if they are part of the design.
Base and drainage construction
The prepared subgrade is checked before the stone base, concrete, asphalt, or selected foundation system is installed. Drainage features are connected to their planned discharge points.
Surface finishing
After the base is ready, the acrylic or cushioned playing system is applied. The court receives its selected colors and accurately measured lines through professional court painting.
Equipment and final review
Net posts, fencing, gates, lighting, windscreens, and other features are completed. The final review includes the surface, drainage, surrounding grades, wall areas, entrances, and equipment.
How Should a Hillside Court Be Maintained?
A sloped site should be checked beyond the fence line.
Leaves and soil can collect in uphill drains. A blocked channel may send water across the court during the next storm. Downhill areas should also be watched for erosion.
After heavy rain, owners should look for:
• Standing water
• Sediment on the surface
• Blocked drains
• Soil washing away near the base
• Cracks in walls or pavement
• Leaning fence posts
• New low areas
• Water emerging from unexpected locations
These observations do not always mean there is a serious problem. They are signs worth addressing before repeated water movement causes further damage.
Our tennis court maintenance and resurfacing services can help owners care for the surface after construction.
What Are the Most Common Questions About Building on a Slope?
Yes. The hillside may be excavated to create a stable platform, with retaining walls used where necessary. The design must also manage water coming from the land above the court.
No. An outdoor court needs a small, consistent pitch to move water off the surface. It should not follow an irregular natural slope or tilt steeply from one end to the other.
Not always. A gentle slope may be handled through grading and compacted fill. Larger elevation changes or limited site space can make retaining walls necessary.
The right foundation depends on soil, drainage, engineering, budget, and expected movement. Neither material removes the need for proper grading and base preparation. A strong surface built over poorly prepared soil can still develop problems.
Sometimes. The soil must be suitable for structural fill and installed with proper moisture control and compaction. Unsuitable material may need to be removed and replaced.
Yes. A design based only on general dimensions may overlook slope, walls, drainage, access, easements, and soil conditions. Reviewing the land first creates a more useful layout and budget.
Why Work With Quality & Heritage Court Services?
A tennis court on a hillside begins with the land.
Quality & Heritage Court Services evaluates how the site drains, how equipment will reach it, what must be excavated, and how the finished court will sit within the property. The base, surface, fencing, lighting, and surrounding access are then planned around those conditions.
We build for residential and commercial properties in communities across Texas, including Houston, Austin, Dallas, and San Antonio.
Have a sloped property in mind? Contact our team to schedule a site review and discuss what the land can support.