
Overview
A full tennis court commonly needs a space about 120 feet long and 60 feet wide. That comes to approximately 7,200 square feet.
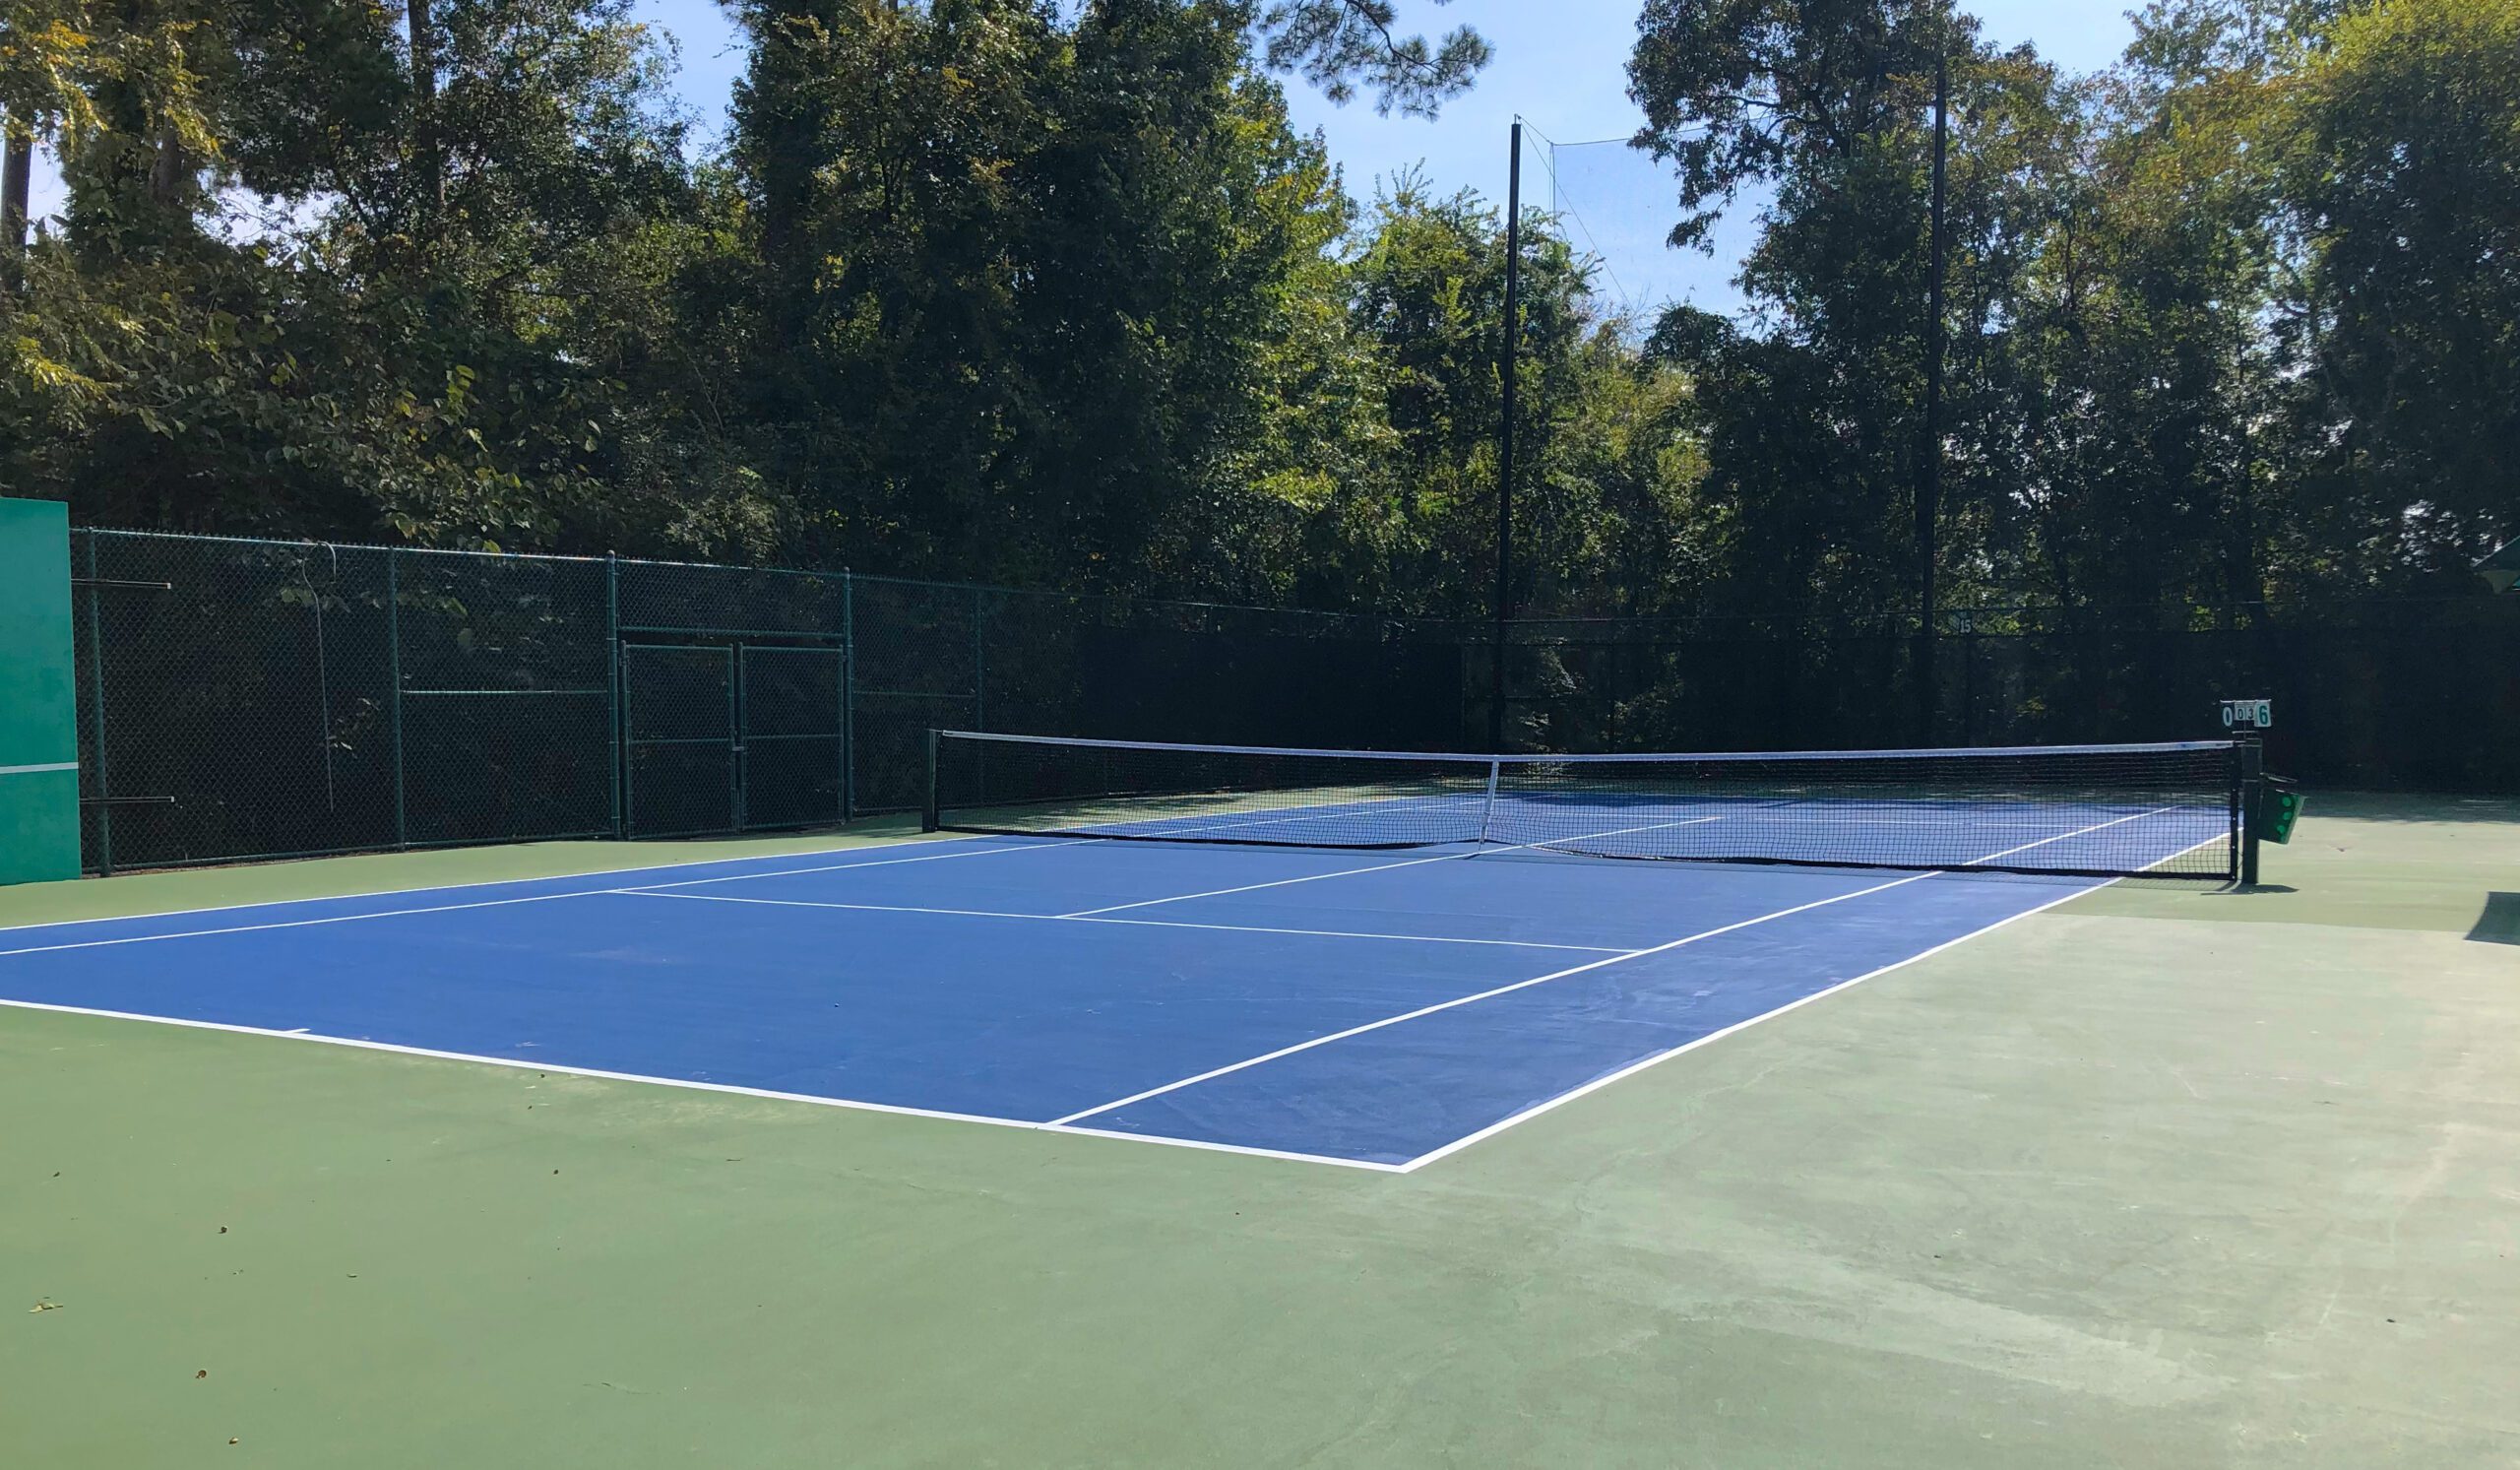
The lines themselves occupy a much smaller area. A regulation doubles court is 78 feet long and 36 feet wide. The additional land provides room behind the baselines and beside the sidelines so players can move without meeting a fence, wall, light pole, or landscaped edge.
Even the 120-by-60-foot figure does not answer every property question. Construction access, drainage, grading, setbacks, retaining walls, fencing, lighting, walkways, and seating can increase the space needed.
Quality & Heritage Court Services plans and builds tennis courts for homes, schools, clubs, residential communities, municipalities, resorts, and commercial properties across Texas. Contact our team to have your property evaluated before settling on a court location.
How Large Is a Regulation Tennis Court?
The marked playing area is 78 feet long.
A singles court is 27 feet wide, while a doubles court is 36 feet wide. The doubles court contains 2,808 square feet inside its boundary lines.
Those measurements come from the official Rules of Tennis, but they describe only the playable rectangle.
A complete court also needs room for players to serve, recover behind the baseline, and chase shots outside the sidelines. Without that surrounding space, the court may meet the line measurements while still feeling cramped.
For comparison:
• Singles playing area: 78 by 27 feet
• Doubles playing area: 78 by 36 feet
• Common full footprint: Approximately 120 by 60 feet
The difference between the playing area and full footprint is one of the first things to understand when reviewing a property.
Why Does a Tennis Court Need So Much Space Around the Lines?
Tennis does not stop at the boundary.
A player often stands behind the baseline while returning serve or handling a deep shot. Wide angles can carry someone beyond the sideline. Momentum continues after the ball is struck.
Space outside the lines gives players room to make those movements without worrying about a nearby obstruction.
The International Tennis Federation recommends, as guidance for international competition, 21 feet between each baseline and the backstop. It also recommends 12 feet between each doubles sideline and the nearest sidestop.
The ITF court size guide shows how these clearances create a total area of approximately 120 by 60 feet.
What Does the Extra Length Provide?
A 78 foot court with 21 feet behind each baseline reaches a total length of 120 feet.
That extra room is often called runback. It lets players move behind the baseline during serves and rallies.
What Does the Extra Width Provide?
A 36-foot doubles court with 12 feet outside each sideline reaches a total width of 60 feet.
The side space gives players room to reach angled shots and move around net posts without coming too close to fencing or other fixed objects.
Is 120 by 60 Feet Enough for the Entire Project?
It may be enough for the fenced court area, but not necessarily for everything around it.
A project can also need space for:
• Construction equipment
• Drainage channels
• Fence foundations
• Light pole bases
• Electrical service
• Gates and walkways
• Retaining walls
• Player seating
• Storage
• Landscaping
• Spectator areas
If a retaining wall sits outside the fence, the land needed for excavation, footings, backfill, and drainage extends beyond the playing enclosure.
Lighting poles may also stand outside the fence line. Underground power routes and service equipment need to reach them without interfering with drainage or foundations.
For this reason, a 120 by 60 foot open patch of land should be treated as a starting point, not automatic proof that every part of the project will fit.
Can You Build a Tennis Court in Less Than 7,200 Square Feet?
Possibly. Private and recreational courts sometimes use reduced clearances when a full footprint will not fit.
The marked court can still remain 78 by 36 feet while some of the outside space is shortened. That decision comes with a tradeoff.
What Happens When the Runback Is Reduced?
Players have less room behind the baselines.
Beginners and casual players may find a modest reduction manageable. Experienced players who stand farther back or play deep rallies are more likely to feel restricted.
A back fence that sits too close can become distracting even when nobody makes contact with it. Players begin shortening their movement because they know the barrier is there.
What Happens When the Side Clearance Is Reduced?
Wide shots become harder to reach comfortably. Net post areas can also feel crowded.
Fixed objects need close attention. A fence presents a different risk from a light pole, retaining wall, bench, or concrete edge. Hard objects should not be placed where normal movement could carry a player into them.
How Should the Reduced Space Be Chosen?
The decision should follow a measured site plan.
Rather than taking a few feet from every side automatically, the designer should consider how the court will be used, which obstructions surround it, and whether one reduction will affect play more than another.
A smaller court area may still work well for family use. The owner should know exactly what is being changed before construction begins.
How Much Land Should You Measure Before Calling a Builder?
Measure more than the rectangle that looks open.
Start by identifying the apparent length and width, then look beyond those numbers. A yard can seem large enough until property lines, setbacks, trees, slopes, utilities, and drainage are considered.
Useful information includes:
• Approximate open length and width
• Property boundaries
• Distance from the house and other buildings
• Visible utility equipment
• Trees and large roots
• Changes in elevation
• Gates and driveway access
• Drainage routes
• Neighboring homes
• Existing fences
• HOA restrictions
An initial measurement helps begin the conversation, but it does not replace a professional site review or survey.
Quality & Heritage Court Services provides tennis court construction based on the actual property rather than forcing the same layout onto every site.
How Do Setbacks and Easements Affect the Available Space?
Property owners cannot always build across every open part of their land.
A setback establishes how far construction must remain from a property line, building, road, or other feature. An easement reserves part of the property for utilities, drainage, access, or another defined purpose.
A court can fit within the apparent yard and still overlap one of these restricted areas.
Fences, lights, retaining walls, and drainage systems may also have their own placement or permit requirements. An HOA may limit lighting, fence height, colors, or the location of recreational improvements.
Commercial properties can face additional requirements involving parking, fire access, accessible routes, stormwater, landscaping, and operating hours.
Restrictions should be checked before the final orientation is approved or major materials are ordered.
How Much Space Does a Sloped Property Need?
A sloped site often requires more working room than a flat one.
A tennis court needs a stable and carefully graded base. The playing surface cannot simply follow the natural rise and fall of the land.
Creating a level building area may involve cutting into the higher side, filling the lower side, or using retaining walls. Each choice affects the land beyond the final court.
Where Does the Additional Space Go?
The project may need room for:
• Excavation
• Graded slopes
• Retaining wall foundations
• Drainage behind retaining walls
• Equipment movement
• Soil storage and removal
• Safe transitions to surrounding land
A court that fits on paper may be difficult to construct if equipment cannot reach the site or if excavation would place a wall too close to a property boundary.
The steeper the property, the more important early grading and drainage planning become.
How Does Drainage Affect the Court Footprint?
Water needs somewhere to go after it leaves the playing surface.
A court cannot be treated as an isolated rectangle. The surrounding land must direct runoff without sending soil, mulch, or water back onto the surface.
Drainage planning may account for:
• The slope of the court
• Water approaching from higher ground
• Roof and driveway runoff
• Channels or collection drains
• Discharge locations
• Retaining walls
• Erosion near pavement edges
• Local stormwater requirements
Texas weather can move quickly from dry conditions to heavy rain. A low section beside the court may collect a large amount of runoff during one storm.
Drainage structures and safe discharge routes can increase the total project area. Leaving them out to preserve a smaller footprint can create puddles, erosion, staining, or movement beneath the pavement.
How Much Access Does Construction Equipment Need?
The finished court may fit in the backyard while the construction route does not.
Excavators, grading equipment, material deliveries, concrete trucks, paving equipment, fencing materials, light poles, and surfacing crews all need access.
A narrow residential gate may not provide enough room. A septic system, pool, landscaping, steep driveway, or low tree canopy can block the most direct route.
Before construction begins, the access plan should answer:
• How will equipment reach the site?
• Can trucks approach close enough?
• Will fencing or landscaping need temporary removal?
• Are underground utilities present along the route?
• Is there room to turn or unload?
• How will soil and construction debris leave?
• Can materials be stored safely nearby?
Difficult access does not always prevent the project, but it can change the equipment, labor, schedule, and cost.
How Much Space Do Fencing and Gates Require?
A tennis court fence normally follows the outer playing area, but posts, footings, gates, and access points still need careful placement.
The fence should contain balls without crowding players. Gates need to open in a practical direction and should not create a hard obstruction in a normal playing path.
A maintenance entrance may need to be wider than a player gate so future tennis court resurfacing crews can bring in equipment and materials.
Surrounding features can affect the fence line. A retaining wall, drainage channel, tree, or property boundary may require additional separation.
Our tennis court fencing installation service considers the fence as part of the full layout rather than an addition made after the pavement is complete.
How Much Space Does Tennis Court Lighting Need?
Lighting affects both the area around the court and what happens below it.
Poles should remain outside the active playing area. Their foundations, underground wiring, electrical panels, and service routes need to be coordinated with the fence and drainage plan.
Fixture position is not determined only by where a pole will fit. The arrangement should provide even light while controlling glare, shadows, and spill onto neighboring properties.
Local rules or HOA standards may limit pole height, operating hours, or allowable light at the property line.
Planning the lighting during the original layout is easier than trying to place poles after the court and fence are complete.
How Much Space Is Needed for More Than One Tennis Court?
A multi-court facility needs more than several copies of a 36-foot-wide rectangle.
Players, coaches, staff, spectators, and maintenance crews must move between the courts without interrupting play.
The layout may need to include:
• Safe spacing between sidelines
• Divider nets
• Gates for each court
• Benches and water stations
• Umpire chairs
• Accessible walkways
• Spectator areas
• Equipment storage
• Lighting
• Emergency and maintenance access
The USTA Tennis Venue Services program provides planning assistance for new construction, reconstruction, and facility development.
A club or school should also think about what happens between sessions. A technically efficient layout can still feel crowded when one group is leaving as the next arrives.
How Much Space Does an Indoor Tennis Court Need?
Indoor courts use the same playing dimensions as outdoor courts, but the building must provide enough room around and above them.
Columns, walls, curtains, lights, ducts, roof beams, and mechanical systems can all become obstructions.
The International Tennis Federation states that indoor or covered show courts should have a minimum top height of 10 meters unless otherwise approved. The height to the lowest obstruction matters more than the height at the roof peak.
An indoor facility may also require space for:
• Entrances and accessible routes
• Divider curtains
• Seating
• Reception
• Restrooms
• Storage
• Mechanical equipment
• Emergency exits
• Maintenance access
A warehouse can look large and still be unsuitable if its columns divide the floor incorrectly or its roof structure hangs too low.
How Should Accessibility Be Included in the Space Plan?
Accessible routes should be part of the first layout, not whatever space remains at the end.
The wider property may need to address parking, entrances, gates, walkways, seating, restrooms, drinking fountains, and changes in level.
The 2010 ADA Standards for Accessible Design provide federal accessibility requirements for recreational facilities and routes. State and local requirements may also apply.
Temporary equipment should not block the planned route. Benches, ball carts, maintenance supplies, and portable signs all need a designated place.
Commercial and public projects should review accessibility throughout the facility, not only at the court gate.
How Is the Best Court Location Chosen?
The largest open area is not automatically the best one.
1. How Is the Usable Area Confirmed?
The property is measured and reviewed for boundaries, easements, utilities, trees, buildings, access, soil, slope, and drainage. A survey may be needed to confirm legal and physical limits.
2. How Is the Court Oriented?
Outdoor courts are commonly positioned close to a north-south direction to reduce problems with low morning and evening sun. The final direction must still work with the property, drainage, neighboring homes, views, and access.
3. How Are Supporting Features Added?
Fencing, gates, lighting, electrical service, drainage, walkways, seating, and retaining walls are placed around the playing area. Their foundations and working clearances are included before the layout is approved.
4. How Is the Construction Route Planned?
The project team confirms how equipment, materials, and workers will reach the site without damaging structures or crossing unsuitable ground.
5. How Is the Complete Layout Reviewed?
The court, clearances, access, drainage, and surrounding improvements are checked together. This helps catch conflicts before excavation begins.
Quality & Heritage Court Services plans projects throughout Houston, Austin, Dallas, and San Antonio.
What Can You Do If a Full Tennis Court Will Not Fit?
A smaller property does not always end the conversation. Possible options depend on the available dimensions and intended use.
Can the Outside Clearances Be Reduced?
For private recreational play, some owners accept shorter runback or side space. The effect on movement and nearby obstructions should be reviewed first.
Can a Smaller Training Court Work?
A reduced court may suit children, beginners, serving practice, ball machines, or casual family play.
The USTA youth tennis guide includes 36-foot and 60-foot court formats developed for younger players.
Can the Court Position Be Changed?
Rotating or shifting the layout may avoid a tree, easement, slope, or building. Even a small change can sometimes create better access or more useful runback.
Can Another Racket Game Fit Better?
A property that cannot comfortably hold a tennis court may have room for a pickleball or padel facility. The choice should match the people who will use it rather than being based on size alone.
Quality & Heritage Court Services also provides pickleball court construction and padel court installation for properties with different goals and space limits.
What Are the Most Common Questions About Tennis Court Space?
A 120 by 60 foot area provides approximately 7,200 square feet and is a commonly recognized full court footprint. The property may still need more room outside that area for drainage, retaining walls, lighting, construction access, walkways, or local setbacks.
Half an acre contains 21,780 square feet, so it can provide enough total land in theory. The shape and usable portion matter more than acreage alone. Buildings, easements, setbacks, slopes, trees, drainage, and access can reduce the area available for the court.
There is no single distance for every property. The layout should account for local setbacks, drainage, noise, fencing, lighting, access, and room around the court. The house should not become a fixed obstruction within the playing clearance.
Possibly, if the property provides enough continuous length and workable side clearance. A narrow lot may require reduced recreational clearances, but fencing, setbacks, drainage, and construction access still have to fit.
Often, yes. Fence footings, drainage, landscaping, lighting poles, retaining walls, and maintenance access may extend beyond the fenced area. The full project boundary should be measured before the fence line is established.
Begin by measuring the open length and width, then identify property lines, structures, trees, utilities, slopes, and access points. A site evaluation can determine how much of that apparent space is buildable and whether a full or modified layout is practical.
Why Should You Choose Quality & Heritage Court Services?
A successful court begins with an honest answer about the property.
How Does the Site Shape the Plan?
Available space, soil, slope, access, drainage, trees, neighboring buildings, and property restrictions are reviewed before the location is finalized.
How Are Texas Conditions Considered?
Expansive soil, high heat, strong sunlight, heavy rain, and regional drainage conditions can all affect the foundation and surface.
A court in Austin may involve rock and sloping land. A Houston site may place greater emphasis on drainage. Properties in Dallas and San Antonio bring their own soil, access, and weather considerations.
How Are All Parts of the Project Connected?
Quality & Heritage Court Services can coordinate site work, the base, surfacing, court painting, fencing, lighting, equipment, and future court maintenance.
Have an open area in mind? Contact our team to find out how much of it is truly usable for a tennis court.