
Overview
A tennis court looks simple from outside the fence. There is a rectangle, a net, and a familiar set of white lines.
Once you begin measuring, every part has an exact place.
The official tennis court dimensions are 78 feet long. A singles court is 27 feet wide, while a doubles court is 36 feet wide. Those measurements cover only the area inside the playing lines. They do not include the space players need behind the baselines or beside the sidelines.
That distinction matters when planning a new court. A property may have room for a 78-by-36-foot rectangle and still feel too tight for comfortable play.
Quality & Heritage Court Services designs and builds tennis courts for homes, schools, clubs, residential communities, municipalities, resorts, and commercial properties across Texas. Contact our team to discuss your site, available space, and plans for the court.
What Is the Official Size of a Tennis Court?
A regulation tennis court measures 78 feet from baseline to baseline. That equals 23.77 meters.
Its width depends on the type of match:
• Singles court: 27 feet wide, or 8.23 meters
• Doubles court: 36 feet wide, or 10.97 meters
The doubles alleys add 4 feet 6 inches to each side of the singles court. Together, they increase the total width from 27 feet to 36 feet.
The net crosses the middle of the court, leaving 39 feet of playing length on each side.
Official measurements are taken to the outside of the lines. The lines form part of the playing area, so a ball that touches a boundary line is in.
The current Rules of Tennis provide the official international measurements and equipment requirements.
Are Singles and Doubles Tennis Courts the Same Length?
Yes. Both courts are 78 feet long.
Only the playable width changes.
Singles matches use the inner sidelines, creating a court that is 27 feet wide. Doubles matches use the outer sidelines and both alleys, increasing the width to 36 feet.
How Wide Are the Doubles Alleys?
Each doubles alley is 4 feet 6 inches wide.
These long strips sit between the singles and doubles sidelines. They are part of the playing area during doubles matches but out during singles matches.
Most permanent tennis courts include both sets of lines. This allows the same surface to support singles and doubles without changing the court layout.
How Many Square Feet Are Inside the Lines?
A singles court contains 2,106 square feet.
A doubles court contains 2,808 square feet.
These numbers describe the marked playing area only. They should not be mistaken for the full amount of land needed for tennis court construction.
Where Are the Service Lines Located?
The service lines sit 21 feet from the net on both sides of the court.
The center service line divides the space between the net and each service line into two equal boxes.
Each service box measures:
• 21 feet from the net to the service line
• 13 feet 6 inches from the center service line to the singles sideline
The service lines end at the singles sidelines. They do not continue into the doubles alleys.
A serve must land inside the diagonally opposite service box. A ball touching the service line, center service line, or singles sideline is considered good.
What Is the Center Mark?
The center mark is a short line at the midpoint of each baseline.
It extends 4 inches into the court. Players use it to find the correct serving position before each point.
It may be one of the smallest markings on the surface, but it is still part of the official layout.
How High Is a Tennis Net?
The net is 3 feet high at the center, or 0.914 meters.
At the posts, it is 3 feet 6 inches high, or 1.07 meters. A center strap holds the middle at the correct height.
The drop between the posts and center is intentional. Pulling the entire net to one height would create an incorrect setup.
Where Should the Net Posts Be Installed?
For doubles play, the center of each net post sits 3 feet outside the doubles sideline.
When a doubles net is used for singles, singles sticks support it 3 feet outside the singles sidelines. This creates the correct net position for the narrower court.
Net post sleeves and the center strap anchor should be located before the playing surface is finished. Cutting through a newly completed surface because the equipment layout was overlooked creates unnecessary repair work.
The 2026 USTA Friend at Court includes the Rules of Tennis, official court plan, line requirements, and specifications for nets and posts.
How Wide Should Tennis Court Lines Be?
Most tennis court lines are between 1 and 2 inches wide.
The center service line and center mark are normally 2 inches wide. Baselines may be up to 4 inches wide.
All lines should be one color and contrast clearly with the surface. White is common, but visibility under actual playing and lighting conditions is what matters.
Sunlight, glare, court color, and any additional markings should be reviewed before the line color is finalized.
Why Does Accurate Line Placement Matter?
A small error at the beginning of the layout can affect several measurements.
If one baseline is misplaced, the service lines, center mark, net, and opposite baseline may no longer relate correctly. A court can appear balanced from a distance and still be out of square.
Layout work should begin from confirmed reference points. Length, width, diagonals, and symmetry are checked before the markings are applied.
Our court painting and line marking services include new layouts, repainting, color changes, and line restoration.
How Much Total Space Does a Tennis Court Need?
The official doubles playing area measures 78 by 36 feet. A complete tennis facility needs considerably more room.
As guidance for international competition, the International Tennis Federation recommends at least 21 feet between each baseline and the backstop. It also recommends 12 feet between each doubles sideline and the sidestop.
Those clearances create an overall footprint of approximately:
• 120 feet long
• 60 feet wide
• 7,200 square feet
The ITF court size guide shows the marked court, recommended surrounding space, net position, and clear height guidance.
The area outside the lines allows players to serve, recover behind the baseline, and chase wide shots without reaching a fence too quickly.
Can a Private Tennis Court Use Less Space?
Sometimes. The result depends on how much space is removed and how the court will be used.
A recreational home court may use shorter clearances when the property cannot hold the preferred 120-by-60-foot footprint. The owner should understand how those reductions will affect play.
Limited space behind the baselines is often the first thing experienced players notice. Deep rallies naturally pull players several feet behind the line.
Narrow side clearances can also bring players too close to fencing, lighting poles, benches, landscaping, or retaining walls.
A smaller footprint may still create an enjoyable private court. It should be planned deliberately rather than formed by squeezing regulation lines into the only available rectangle.
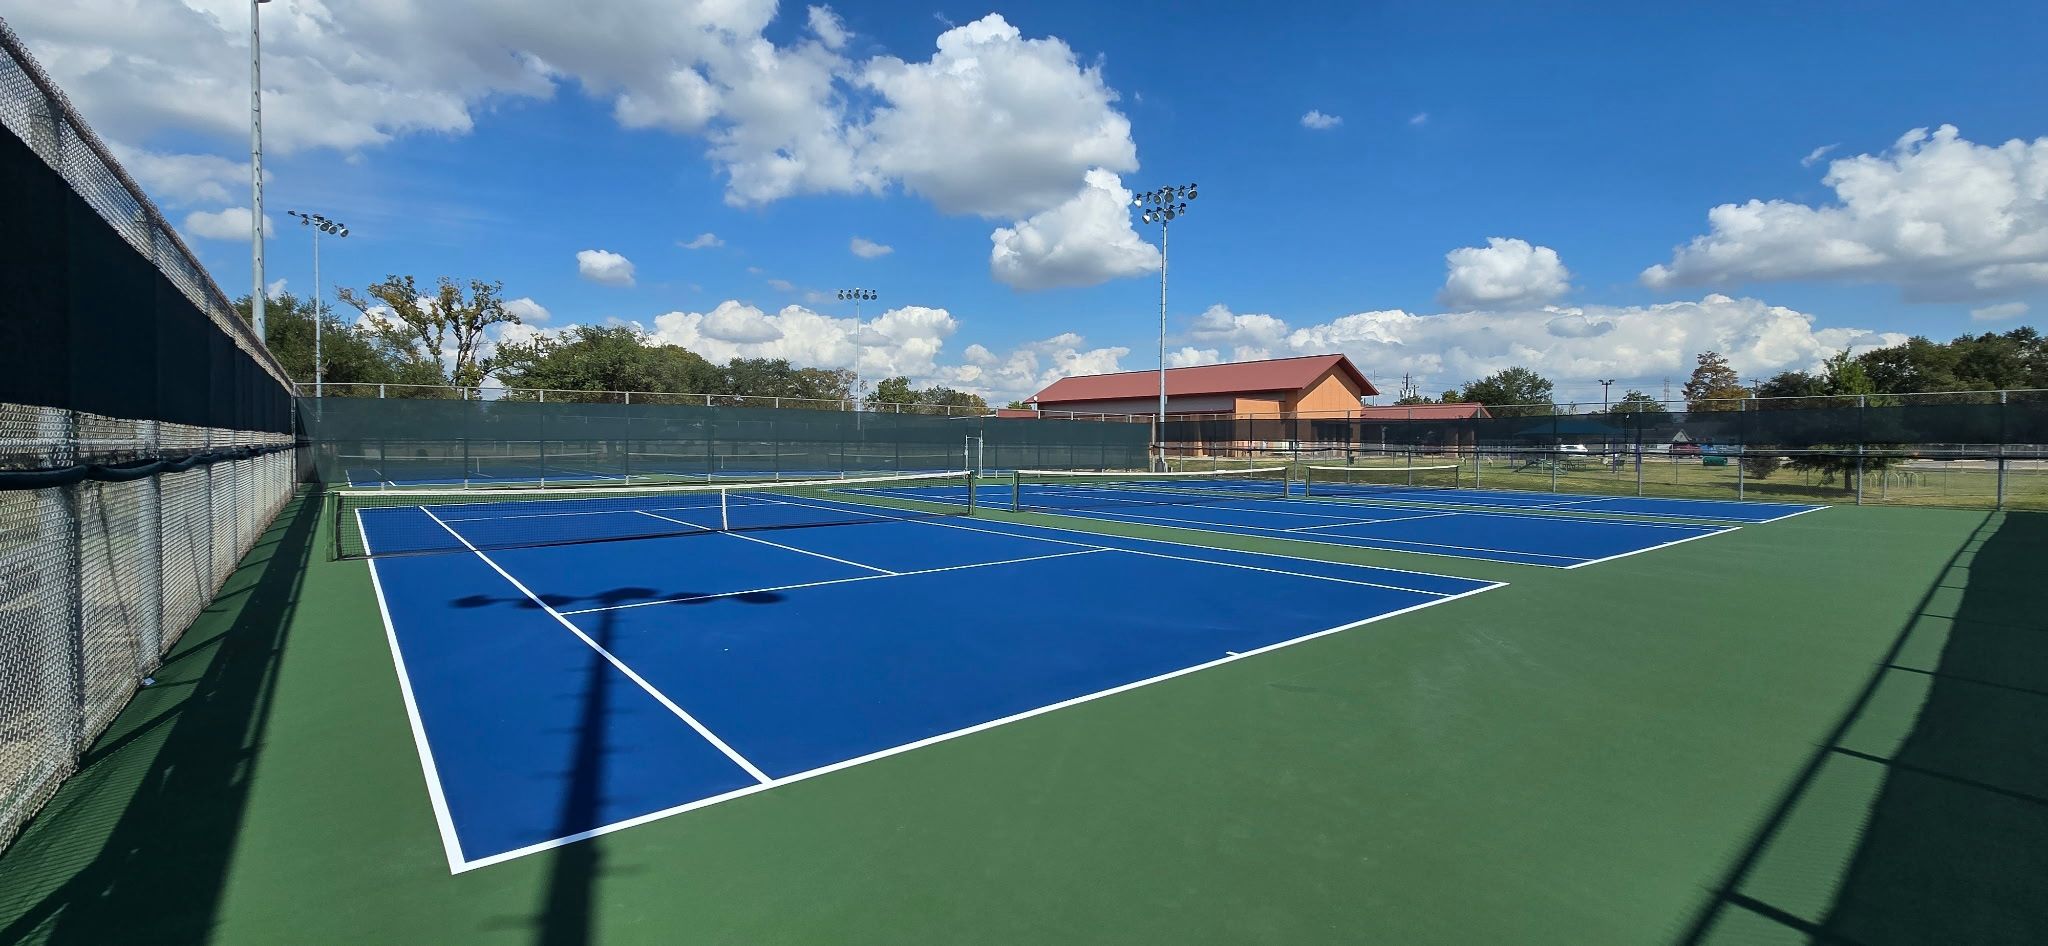
How Much Space Is Needed Behind the Baselines?
The area between a baseline and the back fence is often called the runback.
The ITF recommends 21 feet for international competition. Private, school, and recreational projects may use different clearances based on the intended level of play, applicable standards, and site restrictions.
More runback gives a player room to return deep shots without worrying about the fence. It is particularly valuable for players who spend much of a rally behind the baseline.
Benches, storage boxes, water coolers, and loose equipment should not be placed casually in this space. An object that appears well away from the lines can still enter a player’s path during a point.
Proper tennis court fencing should contain the ball without making the playing area feel cramped.
How Much Space Is Needed Beside the Sidelines?
The ITF recommends 12 feet between each doubles sideline and the nearest sidestop.
This area gives players room to chase angled shots and move around the net posts. It also keeps fencing, lights, seating, and other fixed objects away from normal play.
When several courts are placed together, the gaps between them need careful planning. A facility may also require:
• Divider netting
• Gates and accessible routes
• Player benches
• Umpire chairs
• Spectator circulation
• Maintenance entrances
• Light poles
• Space for wheelchairs and adapted play
Several courts cannot be planned by repeating the 36-foot playing width. The spaces between them are part of the facility.
Commercial owners can also review the USTA Tennis Venue Services resources for guidance related to new construction, reconstruction, and venue planning.
Are Indoor Tennis Court Dimensions Different?
The marked dimensions remain the same indoors.
An indoor regulation court is still 78 feet long, 27 feet wide for singles, and 36 feet wide for doubles.
The building creates a different set of limits. Walls, columns, roof beams, lights, ducts, fans, curtains, and basketball equipment may surround or extend over the court.
Clear height is especially important because tennis includes high lobs and defensive shots.
The ITF states that indoor or covered show courts should have a minimum top height of 10 meters unless otherwise approved. The full ceiling profile matters, not only the height at the roof peak.
A building may look large enough on a floor plan and still have a beam or fixture hanging too low over the playing area.
Are Tennis Court Dimensions Different for Children?
Yes. Smaller courts allow children to learn with distances that suit their movement, rackets, and slower balls.
The goal is not simply to make the game easier. A child who can cover the court and reach the ball has a better chance to learn proper rallies, positioning, and serving.
What Is a Red Ball Court?
A red court may measure:
• 36 to 42 feet long
• 14 to 20 feet wide
The lower net, slower ball, and smaller playing area are commonly used for young beginners.
What Is an Orange Ball Court?
An orange court may measure:
• 58 to 60 feet long
• 20 to 27 feet wide
It creates a transition between the smallest youth court and the full 78-foot layout.
Green ball play uses a full-sized court with a slower ball.
The USTA youth court guide explains how red, orange, and full sized courts support different stages of development.
Youth lines can be added to an existing surface, but color selection matters. Too many equally bright markings can make it difficult for players to identify the correct boundaries.
Does Court Orientation Affect the Dimensions?
Orientation does not change the official measurements, but it can change how comfortable the court feels.
Outdoor tennis courts are often positioned close to a north-south alignment to limit the amount of time players face low morning or evening sun.
That general preference still has to work with the property.
Rotating a court may improve sun conditions but create a drainage problem or place a fence too close to a setback. Another position may protect the view from a home but make construction access more difficult.
Trees, wind, buildings, neighboring properties, slopes, and lighting restrictions all influence the final direction.
Our local teams plan and build tennis courts across Houston, Austin, Dallas, and San Antonio, where site and soil conditions can vary considerably.
What Else Needs to Fit Around the Playing Area?
A complete court may need much more than lines and a net.
The surrounding plan can include:
• Fencing and gates
• Lighting and electrical service
• Drainage
• Retaining walls
• Player seating
• Walkways
• Storage
• Drinking water
• Viewing areas
• Landscaping
• Maintenance access
Each feature needs its own space and foundation. Underground electrical and drainage work should be coordinated before the surface is completed.
Gate placement deserves particular thought. Players need convenient access, while maintenance crews may need a wider entrance for equipment and materials.
Lighting poles should remain outside the playing area and still provide even coverage. Fencing needs suitable clearance and structural support.
Accessibility also forms part of the wider layout. The 2010 ADA Standards for Accessible Design address accessible routes and recreational facilities. Federal, state, and local requirements should be reviewed for the complete project.
How Is an Accurate Tennis Court Layout Created?
A reliable layout begins with the property, not the paint.
1. How Is the Site Evaluated?
The available area is checked for property lines, easements, utilities, slope, soil, drainage, trees, buildings, and construction access. The full footprint is tested against the site before the court position is approved.
2. How Is the Court Positioned?
Sun, wind, privacy, views, nearby buildings, drainage, and daily use all influence placement. There must also be enough room for fencing, gates, lighting, access, and any retaining work.
3. How Are the Lines Established?
Reference points are set for the center, net, baselines, and sidelines. Measurements and diagonals are checked to confirm that the main rectangle is square. The service lines, center service lines, alleys, and center marks follow only after the principal layout has been verified.
4. How Are the Equipment and Utilities Coordinated?
Net sleeves, center anchors, fence posts, gate openings, lighting foundations, drainage, and electrical routes are placed before the final finish. Planning these elements together reduces the chance of cutting into or damaging a new surface later.
5. How Is the Finished Court Checked?
Lines, net height, surface transitions, gates, clearances, and fixed equipment are reviewed before the court opens.
After construction, professional court maintenance can help protect the surface, lines, drainage, net system, and surrounding equipment.
Do Local Rules Affect Where a Tennis Court Can Be Built?
Yes. Regulation dimensions do not override property restrictions or local requirements.
A project may need to account for:
• Building setbacks
• Utility and drainage easements
• Impervious cover limits
• Fence height
• Lighting restrictions
• Electrical permits
• Tree protection
• Retaining walls
• HOA approval
A property can contain 7,200 square feet of open land and still have an easement running through the proposed location.
Commercial projects may also need accessible paths, parking, restrooms, fire access, stormwater planning, and circulation around the court.
These requirements should be reviewed before the court location is treated as final.
Can Existing Tennis Court Dimensions Be Corrected?
Often, yes, but the approach depends on what is wrong.
Faded or misplaced lines may be covered and repainted if the surface remains suitable. If an older layout is only slightly out of position, accurate measurements can be established during tennis court resurfacing.
Problems involving net sleeves, pavement size, fencing, or inadequate clearances are more involved.
A court that is too short between fences cannot gain runback through paint. Moving a fence, rebuilding an edge, relocating equipment, or reconstructing part of the facility may be necessary.
An inspection should separate line problems from construction problems before the scope is chosen.
What Are the Most Common Questions About Tennis Court Dimensions?
The marked doubles playing area contains 2,808 square feet. A complete facility with recommended space around the court may require about 7,200 square feet, based on an overall footprint of 120 by 60 feet.
Both figures describe different areas. The official playing area is 78 feet from baseline to baseline. A 120-foot total length includes approximately 21 feet of clear runback behind each baseline.
A singles court is 27 feet wide. It uses the inner sidelines and excludes the doubles alleys. The court remains 78 feet long.
A doubles court is 36 feet wide. The added width comes from two alleys measuring 4 feet 6 inches each. Singles and doubles use the same baselines.
Each service line is 21 feet from the net. The center service line divides the area into two equal service boxes on each side.
Possibly. The property still needs room for the marked court, player clearances, fencing, drainage, access, and required setbacks. Reducing the runback or side space can affect play, so the site should be measured before a smaller footprint is approved.
Why Should You Choose Quality & Heritage Court Services?
Knowing the measurements is the easy part. Making them work on a real property takes more planning.
How Does Site Planning Improve the Court?
The layout is developed around available land, grades, access, drainage, nearby structures, and the way people will use the facility.
A home court, school facility, club, and commercial development each need a different supporting plan.
How Are Texas Conditions Considered?
Strong sunlight, intense heat, heavy rain, expansive soil, and drainage can all affect outdoor construction in Texas.
The base, surface, orientation, fencing, and water management plan should respond to the actual site.
How Are the Different Parts Coordinated?
Quality & Heritage Court Services can coordinate site preparation, foundation work, surfacing, line painting, fencing, lighting, net systems, and maintenance within one connected project.
Players can also choose a more forgiving Cushion X court system when comfort is an important part of the surface decision.
Have a property in mind? Contact our team to discuss the space available and the type of tennis court you want to build.