
Overview
A commercial tennis court is more than an amenity placed behind a building.
It becomes part of how people move through the property, how staff maintain the grounds, how guests use the facility, and how the owner budgets for future work.
A hotel may want courts that add value to the guest experience. A club needs a layout that supports lessons, bookings, tournaments, and maintenance. An apartment community may be planning a shared amenity for residents. A school or municipality may need durable surfaces, safe access, lighting, seating, and clear supervision.
Those projects have different priorities, even when the painted court dimensions are the same.
Commercial property owners should think about the site, the people using it, the work required to build it, and what happens after opening. Early decisions about court count, drainage, access, fencing, lighting, surface, and support areas can affect the project for years.
Quality & Heritage Court Services designs and builds tennis courts for clubs, resorts, schools, communities, municipalities, and commercial properties across Texas.
Planning a tennis facility for your property? Contact our team to discuss the site and the way you expect it to operate.Is the Property Suitable for Commercial Tennis Courts?
The first question is not how many courts can fit on the plan. It is whether the property can support the complete facility.
A regulation doubles court measures 78 feet long by 36 feet wide. A commonly used full footprint, including player clearance around the court, is approximately 120 feet by 60 feet.
That area does not automatically include parking, walkways, restrooms, seating, reception, storage, drainage, lighting infrastructure, or construction access.
A site evaluation should review:
• Property boundaries and easements
• Zoning and permitted use
• Setbacks and buffers
• Soil and existing pavement
• Slope and grading
• Drainage and stormwater
• Utilities
• Trees and landscaping
• Construction access
• Nearby homes or businesses
• Parking and accessible routes
A property can appear large enough and still become difficult once these features are mapped. It is better to discover that during planning than after materials have been ordered.
How Many Tennis Courts Should a Commercial Property Build?
Court count should follow the intended use rather than the amount of vacant land.
A small hotel may need one or two courts for guests. A club may need enough courts to handle peak bookings while lessons, leagues, and open play happen at the same time. A school may need courts for classes, teams, and community programs.
Consider the expected demand, operating hours, staffing, and maintenance capacity.
One or Two Courts
A smaller facility may have simpler circulation and lower construction costs. It can still need proper runback, fencing, lighting, accessible access, seating, and storage.
Several Courts
A larger facility needs a plan for movement between active courts. Players should not cross another court to reach a gate or restroom.
The layout may need:
• Divider netting
• Individual gates
• Shared walkways
• Benches and water stations
• Umpire or coach positions
• Spectator areas
• Equipment storage
• Maintenance access
• Lighting controls
Adding courts without adding enough circulation can make the facility feel crowded even when every playing rectangle is correctly sized.
Future Expansion
If more courts may be added later, reserve space for drainage, utilities, access, and compatible orientation now. A future expansion plan can prevent the first phase from blocking the most practical location for the next one.
What Approvals Are Needed Before Construction?
Commercial tennis court construction can involve more approvals than an owner expects.
Depending on the location and scope, the project may require zoning review, site development approval, building permits, electrical permits, stormwater review, tree approval, fence approval, or permits for retaining walls and lighting.
The site may also have private restrictions. A property owner may need approval from a landlord, master development association, architectural review committee, or neighboring property agreement.
Commercial facilities should also review:
• Land use and zoning
• Property setbacks
• Parking requirements
• Fire access
• Stormwater management
• Accessible routes
• Lighting and glare
• Fence height
• Noise and operating hours
• Signage
• Landscaping
• Utility connections
The builder should explain who will prepare drawings, coordinate engineering, submit documents, and respond to review comments.
Approvals should be checked before the final layout is approved. Moving a court after the fence, drainage, and lighting plan is complete can be expensive.
How Should Accessibility Be Planned?
Accessible routes should be part of the site plan from the beginning.
The route from parking or the building entrance to the courts should remain usable when gates, benches, ball carts, maintenance equipment, and spectators are present.
The wider facility may need to address:
• Accessible parking
• Curb ramps
• Court gates
• Walkways
• Viewing areas
• Restrooms
• Drinking fountains
• Locker rooms
• Seating
• Changes in elevation
• Accessible paths between courts
The 2010 ADA Standards for Accessible Design provide federal requirements for accessible facilities and routes. State and local rules may also apply.
A commercial owner should ask where accessible users will enter, watch, play, rest, and reach support areas. These decisions are much easier before the court locations and grades are fixed.
What Surface Should a Commercial Tennis Facility Use?
The surface affects player comfort, ball response, maintenance, appearance, and long term operating costs.
Acrylic hard courts are common because they provide a familiar playing feel and allow clear color and line options over a suitable base. Cushioned systems add resilient layers beneath the finish and may be considered when comfort and frequent play are priorities.
Clay or fast dry surfaces offer a different style of play and require a different maintenance routine. The material should match the program, local conditions, available staff, and expected use.
Acrylic Hard Courts
Acrylic systems need proper pavement, moisture control, preparation, compatible materials, and suitable application conditions.
They can work well for clubs, schools, communities, and commercial properties when drainage and maintenance are handled properly.
Cushioned Systems
A cushioned system may be useful where players spend many hours on court or where the owner wants a more forgiving feel underfoot.
Quality & Heritage Court Services offers Cushion X court systems for properties considering added resilience beneath the finished surface.
Clay Courts
Clay requires routine grooming, moisture management, line care, and seasonal attention. A facility considering clay should confirm that staff, equipment, water, and maintenance time are available.
The surface decision should be made before the base and drainage plan are finalized. Changing materials late in the project can affect construction details and cost.
How Important Are Grading and Drainage?
They are central to the project.
Outdoor courts need a stable, carefully graded base that moves water away from the playing area. Commercial properties may also receive runoff from roofs, parking areas, landscaped slopes, and neighboring pavement.
The drainage plan should identify:
• The finished court slope
• Water entering from higher ground
• Collection drains or channels
• The discharge location
• Erosion protection
• Retaining wall drainage
• Perimeter grading
• Maintenance access to drainage features
Standing water can make courts unavailable, stain the finish, encourage organic growth, and contribute to pavement and surface problems.
Texas properties can move from long dry periods to heavy rain quickly. Drainage should be designed for the actual property and local conditions, not only for light rainfall.
Our tennis court construction services include planning for the base, grading, drainage, surfacing, and related site work.
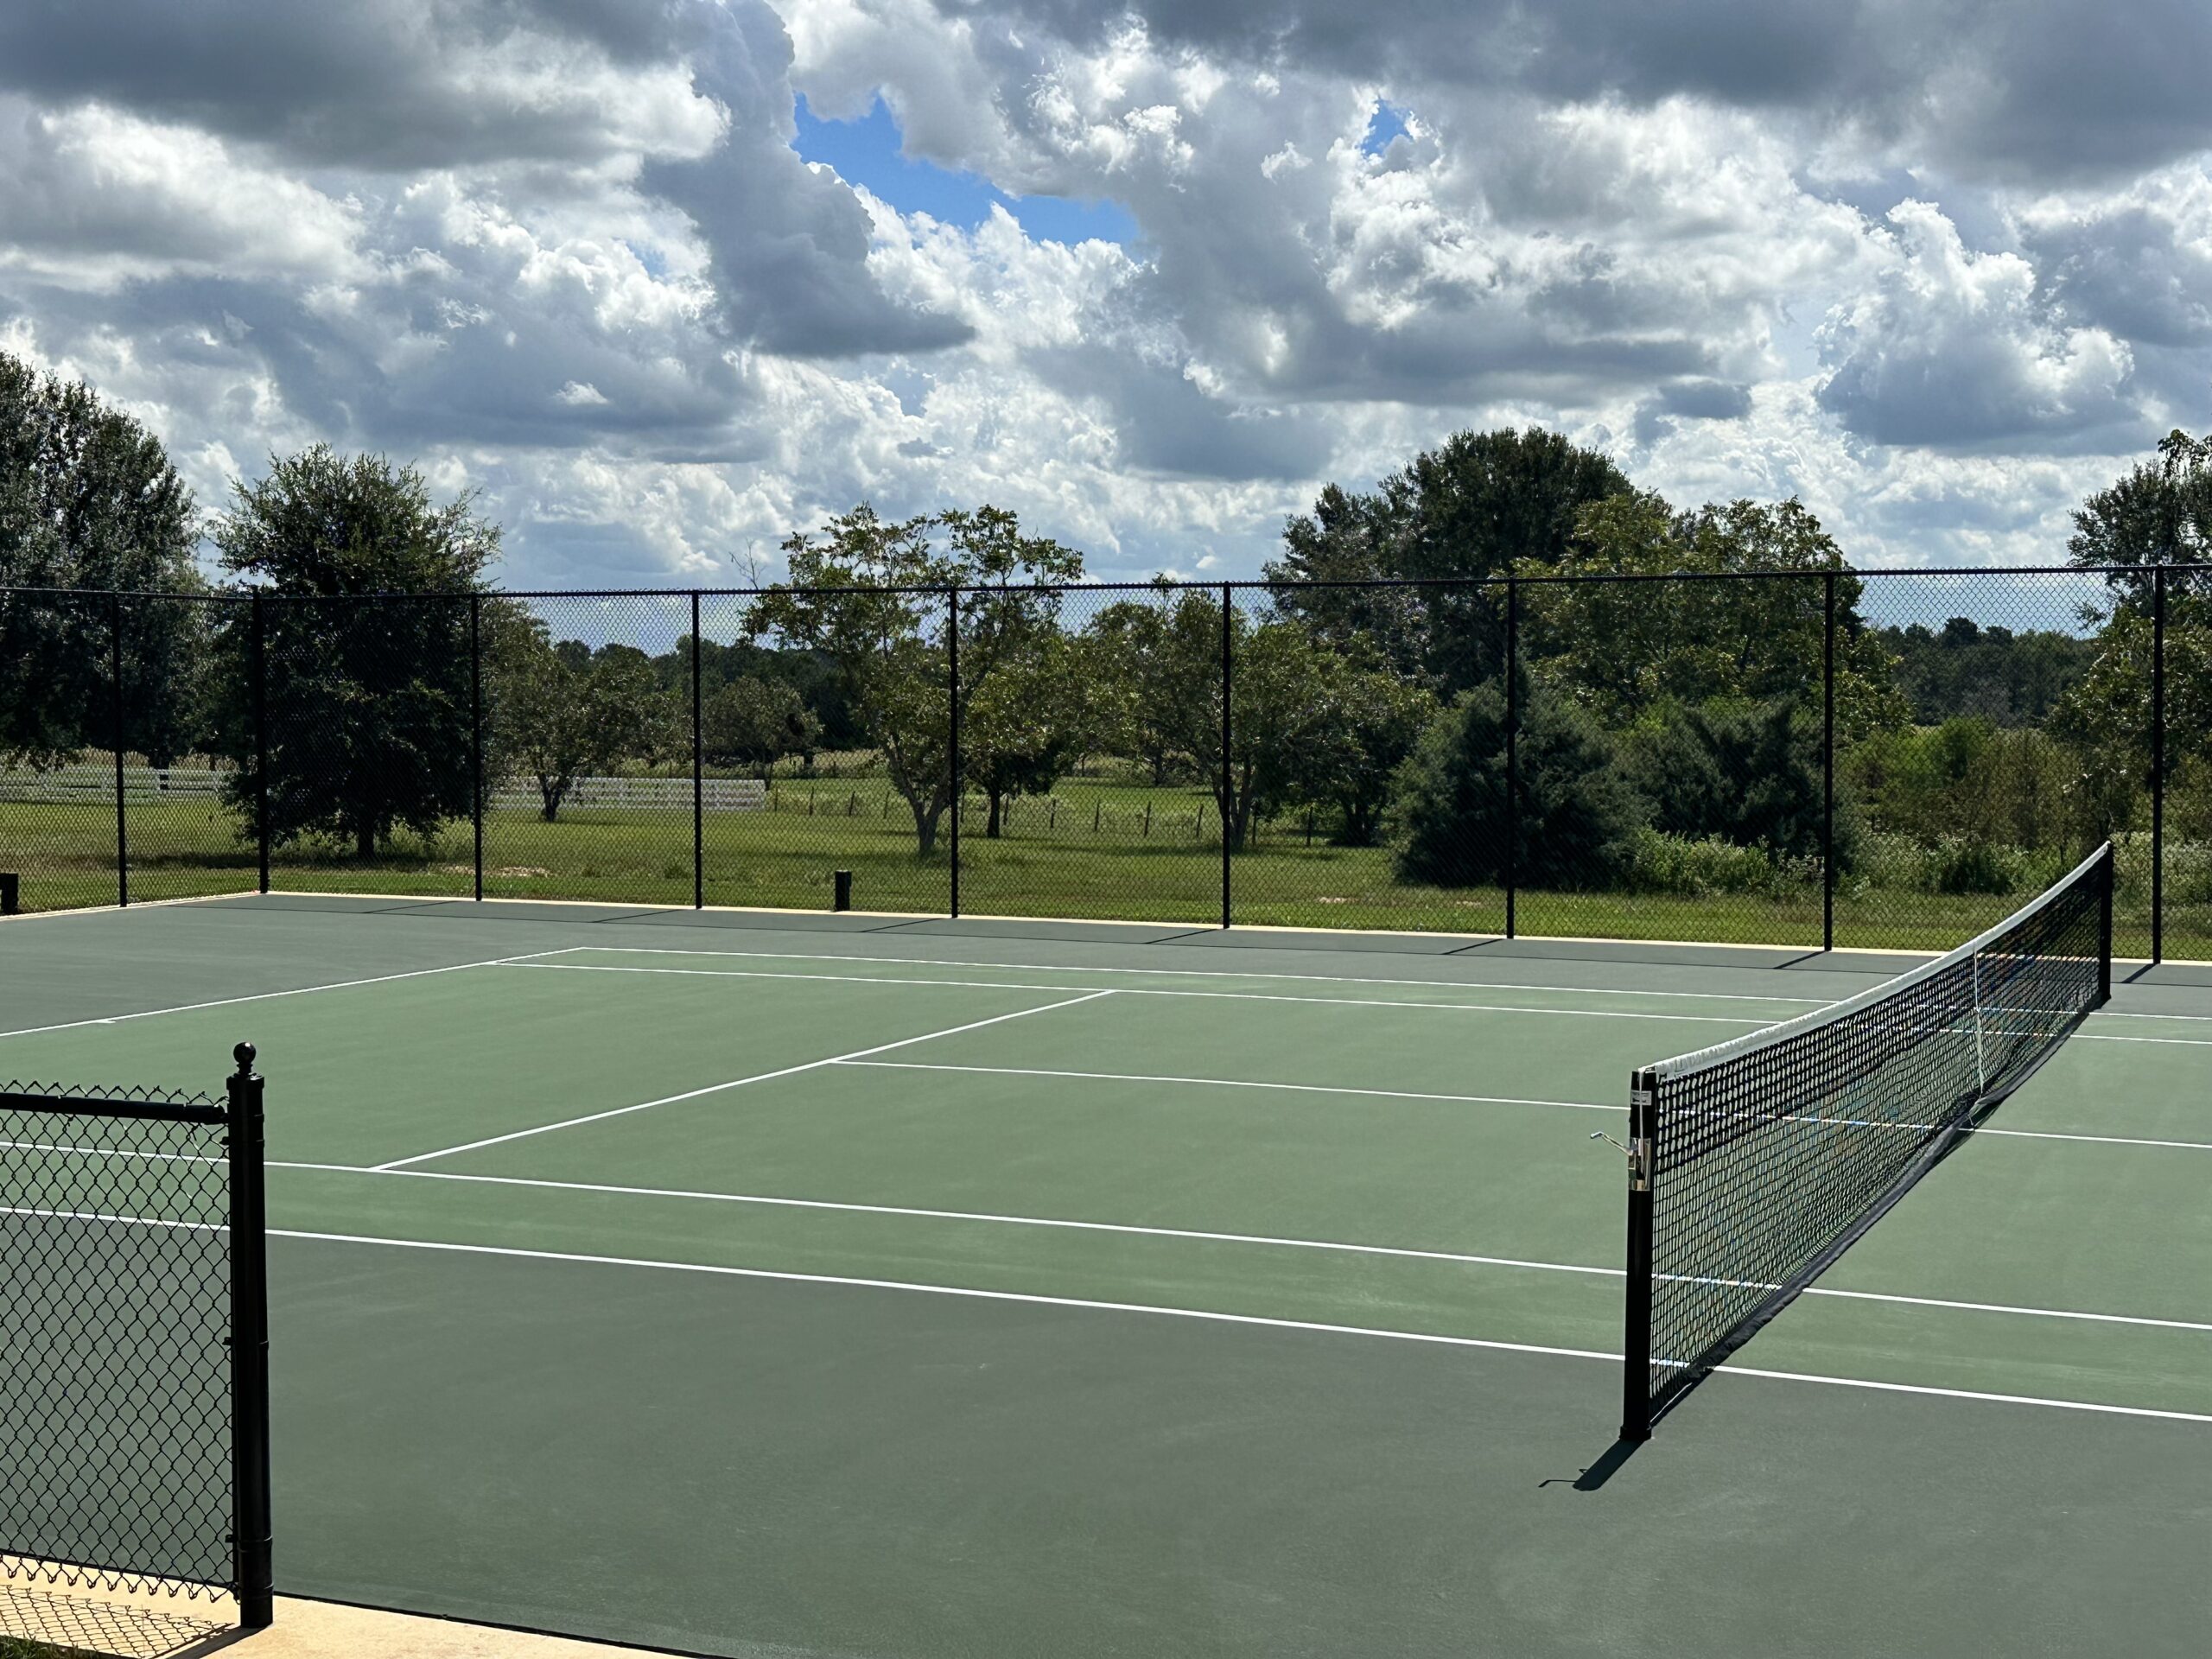
What Should Commercial Owners Know About Fencing?
Fencing contains balls, separates courts, supports security, and influences the appearance of the property.
The fence line should leave suitable clearance outside the doubles sidelines and behind the baselines. Posts, footings, gates, windscreens, and maintenance openings all need to be shown on the plan.
A commercial facility may need:
• Individual gates for each court
• A wider maintenance entrance
• Windscreens
• Divider fencing or netting
• Accessible gate openings
• Corrosion resistant materials
• Safe transitions and finished edges
• Controlled access after hours
The fence should not block accessible movement or create a difficult route for staff carrying equipment.
Quality & Heritage Court Services provides tennis court fencing installation as part of a coordinated facility plan.
How Should Lighting Be Designed?
Lighting can extend bookings into the evening, but poorly planned fixtures can create glare, shadows, and complaints from nearby properties.
Players look upward often, particularly when serving or tracking a lob. Light should be distributed evenly across each court without placing bright fixtures in a player’s direct view.
A commercial lighting plan should consider:
• Fixture height
• Pole locations
• Light distribution
• Glare and shadows
• Spill at property boundaries
• Electrical capacity
• Individual court controls
• Operating hours
• Emergency lighting
• Local and HOA restrictions
Poles and foundations should remain outside the active playing area. Underground wiring and electrical service should be planned with drainage, fencing, walkways, and future expansion.
Lighting controls can allow staff to operate only the courts being used, which may help manage energy use and evening operations.
What Support Areas Does a Commercial Tennis Facility Need?
The playing surface is only one part of the customer experience.
Players need to arrive, check in, reach the court, store personal items, find water, use restrooms, and leave without crossing an active playing area.
The facility may require:
• Reception or check in
• Waiting space
• Restrooms
• Showers or locker rooms
• Seating
• Shade
• Water stations
• Equipment storage
• Ball machine storage
• Staff areas
• First aid access
• Waste and recycling points
• Maintenance storage
A hotel may connect the courts to a pool or outdoor recreation area. A club may need a viewing area near the busiest courts. A school may need secure storage and a route that works during class changes.
These spaces should be considered before the final court arrangement is selected.
How Should the Site Be Prepared?
Commercial construction needs an organized sequence because several trades may depend on the same area.
Site and Soil Work
The site is cleared, excavated, graded, and compacted. Unsuitable soil may need to be removed or improved.
Base and Drainage
The base is installed at the required levels and slope. Drainage, utility routes, and foundation work are completed before the finished surface blocks access.
Surface Installation
The selected surface system is installed after the base has reached the required condition. Coatings, cushion layers, clay materials, or other finishes follow the specifications for the project.
Lines, Fencing, and Equipment
Court lines are measured and applied after the surface is ready. Fencing, gates, net posts, lights, seating, and related equipment are installed and checked.
Inspection and Handover
The completed facility is reviewed for surface consistency, line accuracy, net height, fence stability, lighting, access, drainage, and safe circulation.
The court should remain closed until coatings, adhesives, and other materials have cured adequately.
How Should Commercial Owners Budget for the Project?
A useful budget begins with the complete facility rather than the cost of one court package.
Project costs can include:
• Site clearing and excavation
• Soil improvement
• Grading and drainage
• Concrete or asphalt base
• Surface system
• Cushion layers
• Court colors and lines
• Fencing and gates
• Windscreens
• Net posts and equipment
• Lighting and electrical service
• Retaining walls
• Walkways
• Seating and shade
• Parking and access
• Restrooms and support areas
• Permits and engineering
• Freight and construction access
• Future maintenance
The number of courts is important, but site conditions can be just as significant. One property may already have suitable grades and access. Another may require extensive earthwork, drainage, retaining structures, and utility changes.
Ask for a written proposal that separates included work, allowances, exclusions, and potential site conditions.
How Long Does Commercial Tennis Court Construction Take?
The timeline depends on the number of courts, site work, surface system, approvals, weather, and material availability.
A project may include design, surveys, engineering, permits, site preparation, drainage, base construction, curing, surfacing, fencing, lighting, equipment, and inspections.
A larger facility may be completed in phases. That can help the owner open part of the property earlier, but the phasing plan should protect access, drainage, utilities, and future court locations.
Weather also matters in Texas. Rain can interrupt excavation, grading, paving, coating, and curing. Extreme heat can affect some surface applications.
The schedule should state when it begins and what it includes. A date based on contract signing is different from a date based on permit approval or material delivery.
What Maintenance Plan Should Be Ready Before Opening?
Maintenance should be planned before the first match.
Outdoor courts collect dust, leaves, pollen, and organic debris. Lines fade. Coatings wear. Fences, nets, windscreens, gates, lights, and drainage features all need inspection.
A commercial maintenance plan may include:
• Routine surface cleaning
• Drainage checks
• Crack monitoring
• Line inspection
• Net and post checks
• Fence and gate inspection
• Wind screen review
• Light testing
• Surface repairs
• Scheduled resurfacing
• Clay grooming and moisture management, where applicable
The schedule should reflect use. A busy club needs more frequent attention than a hotel court used occasionally by guests.
Quality & Heritage Court Services provides tennis court maintenance and tennis court resurfacing for properties that need ongoing support.
What Questions Should You Ask a Tennis Court Builder?
Before signing, ask the builder to explain:
• Who handles permits and engineering?
• What site work is included?
• How will drainage be managed?
• Which base and surface system are proposed?
• How many courts can the property support comfortably?
• What lighting and electrical work is included?
• Who installs fencing, gates, and windscreens?
• How will accessible routes be provided?
• What happens if soil or pavement conditions change?
• What is excluded from the price?
• How will future repairs and resurfacing be handled?
• Who will be the project contact?
• What warranty applies to workmanship and materials?
A builder who can answer these questions clearly is easier to evaluate than one who provides only a visual rendering and a single total price.
How Can Commercial Owners Avoid Common Planning Problems?
Many expensive problems begin with decisions made too early.
Ordering equipment before the layout is approved can create conflicts with setbacks, drainage, or access. Choosing the surface before testing the base can lead to unsuitable materials. Placing courts too close together can create circulation problems that are difficult to fix later.
Other avoidable issues include:
• Leaving maintenance access out of the plan
• Treating lighting as a late addition
• Failing to reserve space for future expansion
• Ignoring drainage outside the fence
• Underestimating parking and restroom needs
• Placing storage in an accessible route
• Comparing quotes with different scopes
• Opening the courts before materials have cured
A thorough site and operations review can prevent many of these problems.
What Are the Most Common Questions About Commercial Tennis Courts?
A regulation doubles court is 78 by 36 feet. A commonly used full footprint with player clearance is about 120 by 60 feet. Additional land may be needed for fencing, drainage, lighting, walkways, seating, parking, restrooms, access, and setbacks.
The number depends on expected demand, peak bookings, lessons, leagues, tournaments, operating hours, staffing, and available land. A site with several courts also needs room for movement between courts, storage, seating, lighting, and maintenance.
Often, yes. Requirements vary by jurisdiction and may involve zoning, site development, drainage, electrical work, lighting, fencing, retaining walls, stormwater, accessibility, and occupancy. The builder should identify likely approvals before the layout is finalized.
There is no single best surface for every property. Acrylic systems are common and relatively straightforward to maintain. Cushioned systems add resilience beneath the finish. Clay offers a different playing experience but requires regular grooming, moisture, and specialized care.
Lighting should provide even coverage without creating glare or shadows. Pole locations, fixture height, electrical capacity, controls, property boundaries, and local restrictions should be reviewed before construction. Players should not have bright fixtures directly in their normal line of sight.
Start with proper site preparation, drainage, surface selection, equipment installation, and access for maintenance crews. Create a written care schedule for cleaning, inspections, line work, drainage, fencing, lights, and resurfacing before the courts open.
Why Should You Choose Quality & Heritage Court Services?
A commercial tennis facility needs to perform on ordinary busy days, not only at the opening event.
Planning Around Operations
Quality & Heritage Court Services considers court count, player movement, staff access, storage, seating, lighting, drainage, and future maintenance.
Coordinated Construction
The team can coordinate site preparation, grading, drainage, base work, surfacing, line painting, fencing, lighting, equipment, and related improvements.
Surface Options Explained Clearly
Acrylic, cushioned, clay, and other systems have different maintenance and playing characteristics. The recommendation should fit the property and program.
Texas Site Knowledge
Heat, strong sunlight, heavy rain, wind, expansive soil, and access conditions can affect commercial construction across Texas.
Quality & Heritage Court Services works with properties in Houston, Austin, Dallas, San Antonio, and surrounding communities.
Planning a club, resort, school, community, or commercial tennis facility? Contact our team to discuss the property and the next step.